
BEDS4
BATHS2 full
SQUARE FEET1,665
MLS#TB8504051
STATUSActive
PROPERTY TYPEResidential - Single Family
SUBDIVISIONSOUTH POINTE
Property Description
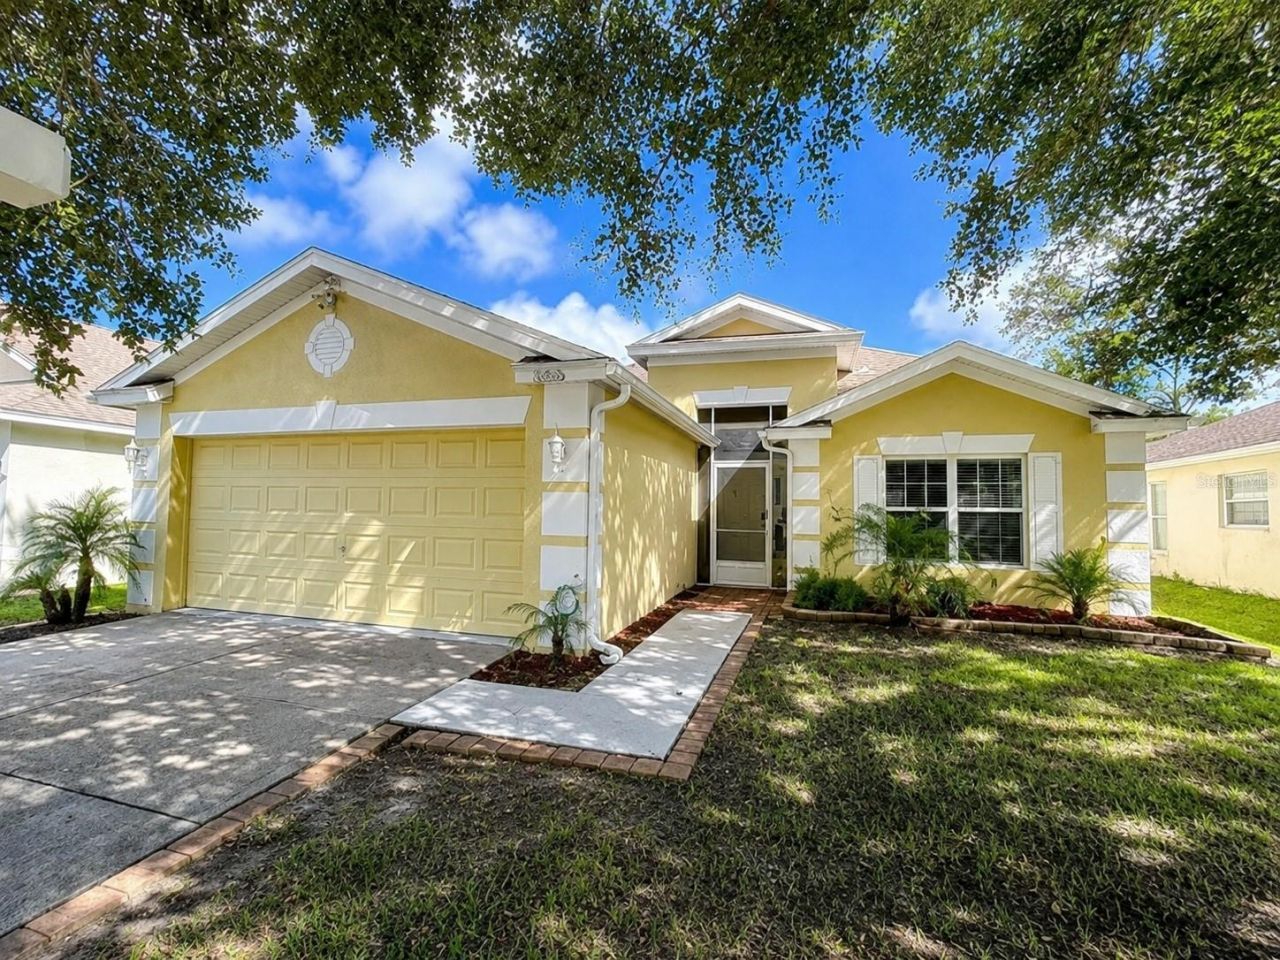
Virtually Staged. Seller motivated!!!Welcome to this beautifully maintained 4-bedroom, 2-bath pool home in Riverview, where Florida living truly comes to life! Step outside to your own private backyard retreat featuring a sparkling swimming pool and an expansive paver pool deck-an exceptional space for entertaining, relaxing, and enjoying the Florida sunshine year-round. The fully fenced backyard provides privacy and creates a true outdoor oasis that sets this home apart from a typical 4-bedroom home.Inside, the bright open-concept layout offers comfortable everyday living with plenty of space for entertaining. The spacious family room features a custom-built entertainment center, crown molding, and tile flooring throughout the main living areas. The kitchen offers 42-inch cabinets, granite countertops with matching backsplash, and double ovens, while the formal dining area provides an elegant space for family dinners and special occasions.Additional features include upgraded flooring in the bedrooms, custom built-in closets, hurricane-impact PGT WinGuard windows and front door with argon gas for added protection and energy efficiency, a 2021 roof, and a 2015 A/C system. The spacious 2-car garage offers excellent storage, while the laundry area includes a high-capacity steam washer and dryer.Located in a desirable Riverview community with LOW HOA and NO CDD, residents enjoy access to two community pools, clubhouse, playground, and basketball court. Conveniently located near I-75, shopping, restaurants, entertainment, YMCA, golf courses, and schools.This is a rare opportunity to own a move-in ready home with your very own private pool and outdoor paradise in one of Riverview's most convenient locations.
Property Features
Property Type: Residential - Single Family
Cooling: Central Air
Fenced: Yes
Garage: 2 car attached
Heating: Central
Lot Size: 0.17 Acres
Roof Type: Shingle
Stories: 1.0
Taxes: $6,168
Year Built: 2001
Amenities
Ceiling Fans(s)
Eat-in Kitchen
High Ceilings
Living Room/Dining Room Combo
Solid Surface Counters
Thermostat
Walk-In Closet(s)
Outdoor Grill
Rain Gutters
Feature Descriptions
Appliances: Disposal, Dryer, Electric Water Heater, Microwave, Range Hood, Refrigerator, Washer, Water Softener
Association Amenities: Basketball Court, Clubhouse, Park, Playground, Pool
Community Features: Clubhouse, Park, Playground, Pool, Street Lights
Days on Site: 135
Directions: 301 south past Boyette to hunters haven Blvd. take a rigth. 1 st left onto Egret Haven Ln House is on right.
Exterior: Block
Fencing: Fenced, Wood
Fireplace: Outside, Stone
Flood Zone Code: X
Flooring: Ceramic Tile, Vinyl
Foundation: Slab
HOA Fee: 65/ Monthly
HOA Y/N: Yes
Home Warranty Y/N: No
Listing Terms: Cash, Conventional, FHA, VA Loan
Lot Dimensions: 0.17
Other Equipment: Irrigation Equipment
Ownership: Fee Simple
Patio/Porch: Covered
Pets Allowed: Yes
Pets Restrictions: Per HOA Guidelines
Pool: Deck, In Ground
Property Attached Y/N: No
Property Sub-Type: Single Family Residence
Sewer: Public Sewer
Showing Instructions: 24 Hour Notice, Appointment Only, Lock Box Coded, Lockbox - Other, See Remarks, ShowingTime
Special Sale Provisions: None
Swimming Pool: Yes
Utilities: Cable Available, Electricity Available, Electricity Connected, Water Available, Water Connected
Water: Public
Water Access Y/N: No
Zoning: PD
Room Sizes
Primary Bedroom: 15x12
Kitchen: 12x9
Bedroom 2: 12x11
Bedroom 3: 12x11
Dining Room: 10x7
Great Room: 20x14
Local Schools
High School: East Bay-HB
Middle School: Eisenhower-HB
Elementary School: Collins-HB
Listed By / Shown By
Listed By
Agency Name: EXP REALTY LLC
Agency Contact: 888-883-8509
Shown By
Agent Name: Louis Castriota
Agent Phone:
Agency Title: Glory International Real Estate Co

Estimate Your Payment
Estimated Payment
$ 1,488.17 per month $861.29 Principal & Interest $514.00 Property Tax $112.88 Homeowner's Insurance
10510 Egret Haven Lane | MLS# TB8504051
This single family home located at 10510 Egret Haven Lane, Riverview, FL 33578 is currently listed for sale with an asking price of $387,000. This property was built in 2001 and has 4 bedrooms and 2 full baths with 1665 sq. ft. Egret Haven Lane is located in the SOUTH POINTE subdivision. Search SOUTH POINTE real estate on lcastriota.gloryire.com today.