
BEDS3
BATHS2 full
SQUARE FEET1,689
MLS#TB8548207
STATUSActive
PROPERTY TYPEResidential - Single Family
SUBDIVISIONBOYETTE SPGS
Property Description
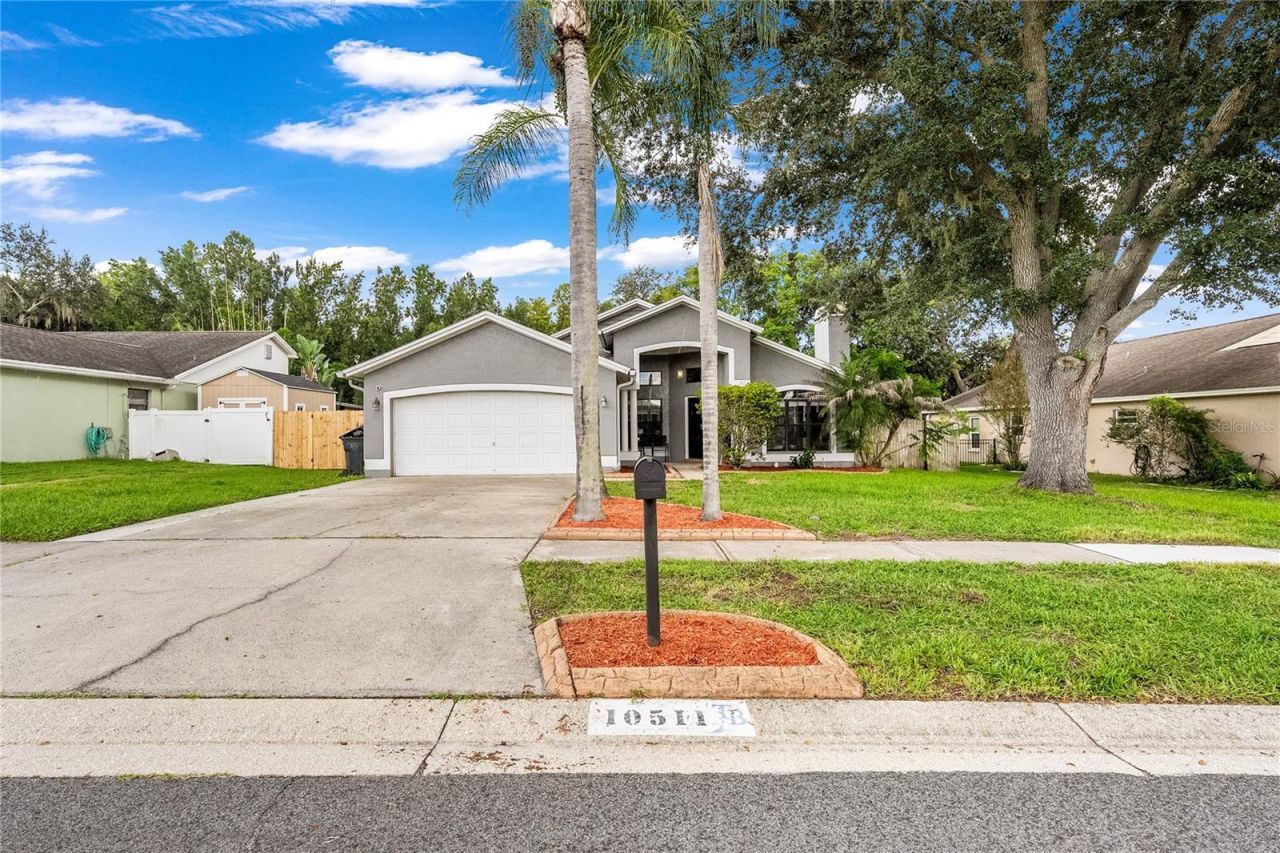
Welcome to 10511 Deep Brook Drive where the lot backs to the Bell Creek Nature Preserve, so the green behind this home is permanent. No future rooftops, no construction. Just an oversized lot, mature landscaping, and quiet from the back porch for as long as you own it.This is a 3 bedroom, 2 bath, 1,689 square foot home with a split floor plan that keeps the primary suite on its own side of the house. Off the main living area is a closed in Florida room with its own portable AC unit, a true bonus space that works as an office, a playroom, a gym, or a second den. Beyond it, a screened back porch opens to the yard, giving you three distinct places to gather: inside, in the Florida room, and out under the screen with the preserve as your backdrop.The roof carries a full solar panel system, so lower electric bills are already part of the property.Location is the quiet advantage. The home sits almost exactly between FishHawk, Riverview, and Valrico. FishHawk Ranch dining and shopping, the Bloomingdale corridor, Boyette Road, and Interstate 75 are all minutes away, with Brandon, downtown Tampa, and MacDill AFB a straightforward commute.Preserve lot, solar, an oversized yard, and a flexible floor plan in this pocket is a rare combination. Schedule your private showing today.
Property Features
Property Type: Residential - Single Family
Cooling: Central Air
Fenced: Yes
Garage: 2 car attached
Heating: Central, Electric
Lot Size: 0.24 Acres
Roof Type: Shingle
Stories: 1.0
Taxes: $3,865
Year Built: 1991
Amenities
Ceiling Fans(s)
High Ceilings
Living Room/Dining Room Combo
Split Bedroom
Rain Gutters
Sidewalk
Feature Descriptions
Additional Rooms: Family Room, Florida Room, Formal Dining Room Separate, Formal Living Room Separate
Appliances: Dishwasher, Disposal, Dryer, Range, Refrigerator, Washer
Days on Site: 1
Directions: Exit I-75 at Gibsonton exit. Proceed west down Gibsonton Rd, over 301. Gibsonton Rd turns into Boyette Rd, continue to Deepbrook Dr just before Wawa. If you pass Bellshoals rd you have gone too far. Turn right on to Deepbrook and house is about half a mi
Exterior: Block, Stucco
Fencing: Fenced
Fireplace: Living Room
Fireplace Y/N: Yes
Flood Zone Code: X
Flooring: Ceramic Tile, Hardwood
Foundation: Slab
Garage Dimensions: 20x22
HOA Fee: 30/ Annually
HOA Y/N: Yes
Home Warranty Y/N: No
Listing Terms: Cash, Conventional, FHA, VA Loan
Lot: Conservation Area
Lot Dimensions: 0.24
Ownership: Fee Simple
Pets Allowed: Yes
Pets Restrictions: Check with HOA on breed/size restrictions
Property Attached Y/N: No
Property Sub-Type: Single Family Residence
Sewer: Public Sewer
Showing Instructions: Combination Lock Box
Special Sale Provisions: None
Utilities: Cable Connected, Public, Sewer Connected, Water Connected
Water: Public
Water Access Y/N: No
Windows: Blinds
Zoning: PD
Room Sizes
Kitchen: 10x12
Living Room: 14x15
Primary Bedroom: 14x16
Local Schools
High School: Newsome-HB
Middle School: Rodgers-HB
Elementary School: Boyette Springs-HB
Listed By / Shown By
Listed By
Agency Name: LPT REALTY, LLC
Agency Contact: 877-366-2213
Shown By
Agent Name: Louis Castriota
Agent Phone:
Agency Title: Glory International Real Estate Co

Estimate Your Payment
Estimated Payment
$ 1,253.21 per month $823.24 Principal & Interest $322.08 Property Tax $107.89 Homeowner's Insurance
10511 Deepbrook Drive | MLS# TB8548207
This single family home located at 10511 Deepbrook Drive , Riverview, FL 33569 is currently listed for sale with an asking price of $369,900. This property was built in 1991 and has 3 bedrooms and 2 full baths with 1689 sq. ft. Deepbrook Drive is located in the BOYETTE SPGS subdivision. Search BOYETTE SPGS real estate on lcastriota.gloryire.com today.