
BEDS3
BATHS2 full
SQUARE FEET2,237
MLS#TB8550443
STATUSActive
PROPERTY TYPEResidential - Single Family
SUBDIVISIONAYERSWORTH GLEN
Property Description
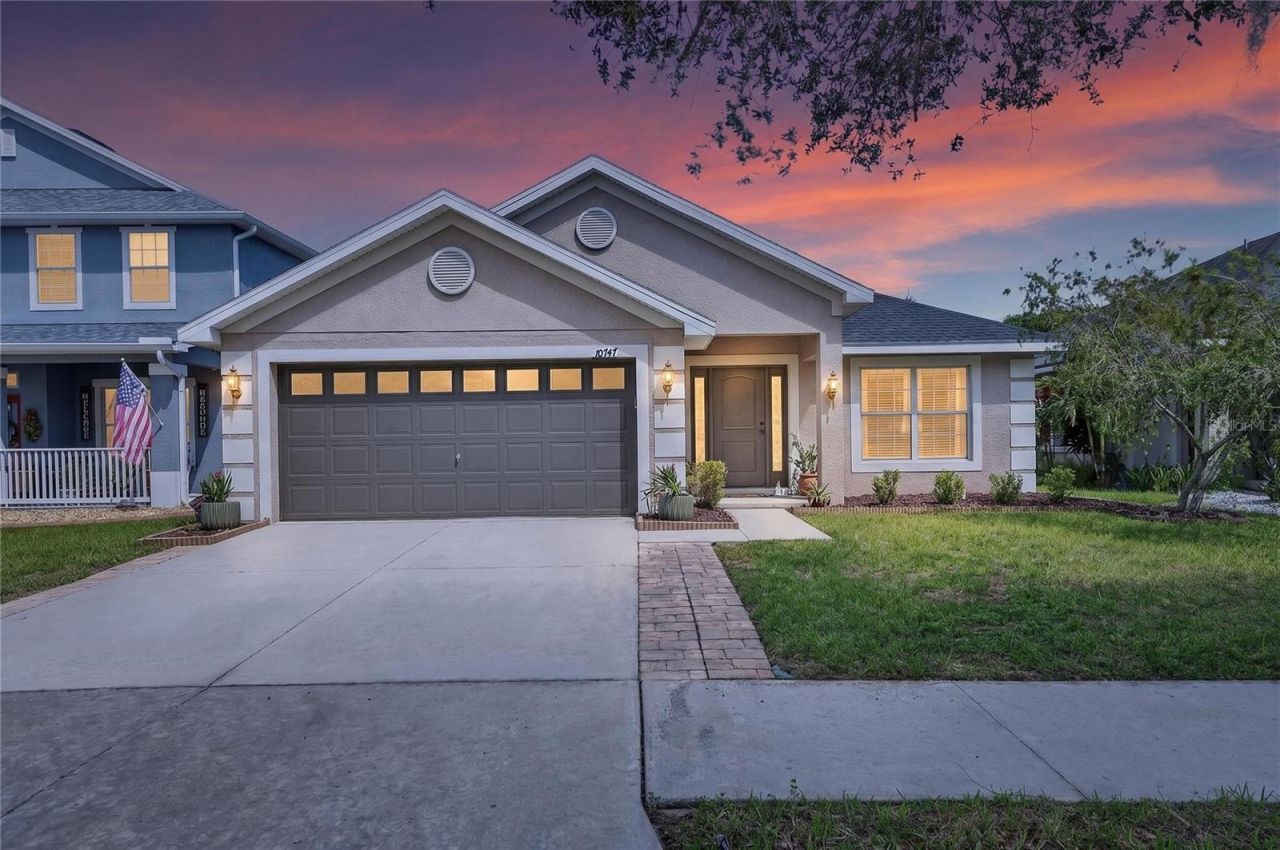
Welcome home to this beautifully maintained residence in the desirable Ayersworth Glen community of Wimauma! Roof and AC new in 2025! Offering over 2,200 square feet of thoughtfully designed living space, this spacious home features 3 bedrooms, 2 bathrooms, plus a versatile office/flex room that could easily serve as a 4th bedroom.The open-concept floor plan is perfect for both everyday living and entertaining, highlighted by a large kitchen overlooking the family room and breakfast area. The private owner's suite offers a relaxing retreat with dual vanities, a garden tub, and separate shower. Enjoy Florida living year-round from the covered and screened lanai overlooking the backyard.Residents of Ayersworth Glen enjoy outstanding community amenities including a resort-style pool, clubhouse, fitness center, basketball courts, playgrounds, and parks. Conveniently located near US-301, I-75, shopping, dining, schools, hospitals, and an easy commute to Tampa, Brandon, and MacDill AFB.Possible USDA zero money down financing available for qualified buyers! Don't miss this opportunity to own a spacious home in one of South Hillsborough County's fastest-growing areas.
Property Features
Property Type: Residential - Single Family
Cooling: Central Air
Fenced: Yes
Garage: 2 car attached
Heating: Electric
Home Style: Traditional
Lot Size: 0.13 Acres
Roof Type: Shingle
Stories: 1.0
Taxes: $5,527
Year Built: 2010
Amenities
Cathedral Ceiling(s)
Ceiling Fans(s)
Eat-in Kitchen
Kitchen/Family Room Combo
Open Floorplan
Primary Bedroom Main Floor
Solid Wood Cabinets
Split Bedroom
Walk-In Closet(s)
Sidewalk
Sprinkler Metered
Feature Descriptions
Additional Rooms: Den/Library/Office, Formal Dining Room Separate
Appliances: Convection Oven, Dishwasher, Disposal, Microwave, Range, Refrigerator
Association Amenities: Clubhouse, Fitness Center, Playground, Pool
Builder: Adams Homes
Community Features: Deed Restrictions, Park
Days on Site: 1
Directions: From Tampa, South I75 take Apollo Beach exit and keep right onto Big Ben Rd towards 301. About 2 miles Ayersworth will be on your left side.
Exterior: Block, Concrete
Fencing: Vinyl
Flood Zone Code: X
Flooring: Carpet, Ceramic Tile
Foundation: Slab
Garage Dimensions: 21x20
HOA Fee: 100/ Annually
HOA Y/N: Yes
Home Warranty Y/N: Yes
Listing Terms: Cash, Conventional, FHA, VA Loan
Lot: Sidewalk, Paved
Lot Dimensions: 0.13
Number of Pets: 2
Other Equipment: Irrigation Equipment
Ownership: Fee Simple
Parking: Driveway, Garage Door Opener
Parking Notes: Driveway, Garage Door Opener
Patio/Porch: Covered, Patio, Screened
Pets Allowed: Yes
Pets Restrictions: It is the buyer's responsibility to check all restrictions.
Property Attached Y/N: Yes
Property Sub-Type: Single Family Residence
Security: Fire Alarm, Smoke Detector(s)
Sewer: Public Sewer
Showing Instructions: ShowingTime
Special Sale Provisions: None
Utilities: Electricity Connected
Water: Public
Water Access Y/N: No
Windows: Blinds
Zoning: PD
Room Sizes
Dining Room: 10x11
Den: 10x11
Bedroom 1: 14x11
Primary Bedroom: 14x14
Family Room: 13x18
Great Room: 17x18
Kitchen: 13x8
Local Schools
High School: East Bay-HB
Middle School: Shields-HB
Elementary School: Reddick Elementary School
Listed By / Shown By
Listed By
Agency Name: EXP REALTY LLC
Agency Contact: 888-883-8509
Shown By
Agent Name: Louis Castriota
Agent Phone:
Agency Title: Glory International Real Estate Co

Estimate Your Payment
Estimated Payment
$ 1,341.36 per month $778.73 Principal & Interest $460.58 Property Tax $102.05 Homeowner's Insurance
10747 Standing Stone Drive | MLS# TB8550443
This single family home located at 10747 Standing Stone Drive , Wimauma, FL 33598 is currently listed for sale with an asking price of $349,900. This property was built in 2010 and has 3 bedrooms and 2 full baths with 2237 sq. ft. Standing Stone Drive is located in the AYERSWORTH GLEN subdivision. Search AYERSWORTH GLEN real estate on lcastriota.gloryire.com today.