
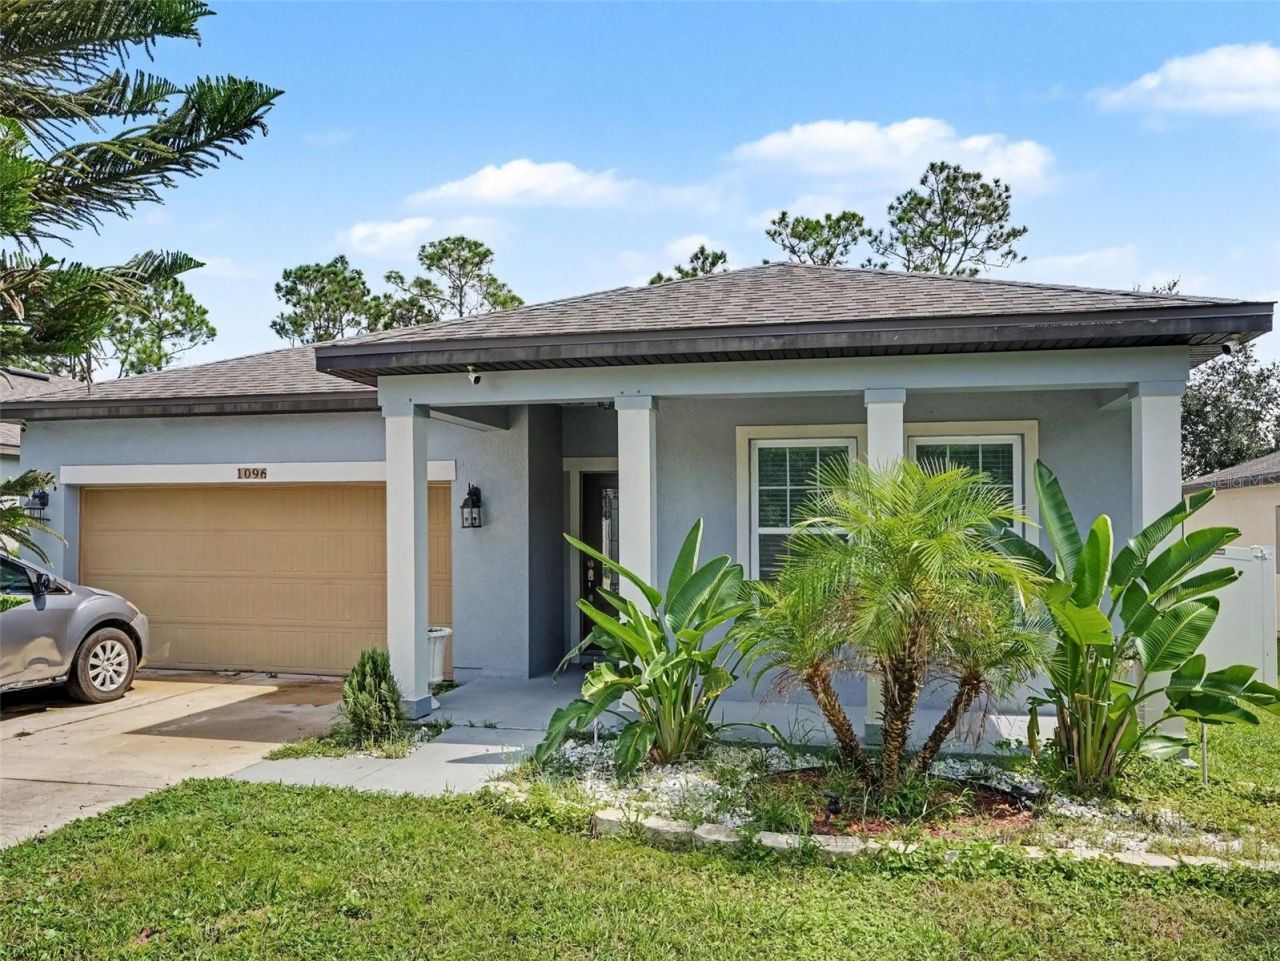
BEDS3
BATHS2 full
SQUARE FEET1,655
MLS#TB8549221
STATUSActive
PROPERTY TYPEResidential - Single Family
SUBDIVISIONWHISPERING RIDGE
Property Description
MOVE-IN READY and beautifully maintained! Welcome to a spacious 3-bedroom, 2-bath home offering 1,655 square feet of comfortable living space on a 0.15-acre lot. Built in 2018, this home features an inviting open floor plan with ceramic tile flooring and a well-appointed kitchen complete with granite countertops, rich cherry wood cabinetry, stainless steel appliances, a large center island, and a walk-in pantry. The open layout provides plenty of room for everyday living and entertaining.The laundry room offers additional cabinetry for convenient storage, while the screened-in lanai creates the perfect spot to relax and enjoy Florida living year-round. Step outside to the backyard surrounded by vinyl privacy fence, providing a great space for outdoor activities, entertaining, or simply unwinding.Conveniently located in Lake Wales with easy access to shopping, restaurants, schools, and everyday amenities along the SR-60 corridor. Enjoy nearby downtown Lake Wales, beautiful Lake Wailes, and popular local attractions including Bok Tower Gardens. With its modern finishes, functional layout, private outdoor space, and move-in-ready condition, this home is ready for its next owner. Schedule your private showing today!
Property Features
Property Type: Residential - Single Family
Cooling: Central Air
Fenced: Yes
Garage: 2 car attached
Heating: Central
Lot Size: 0.15 Acres
Roof Type: Shingle
Stories: 1.0
Taxes: $4,747
Year Built: 2018
Amenities
Ceiling Fans(s)
Eat-in Kitchen
High Ceilings
Open Floorplan
Walk-In Closet(s)
Lighting
Sidewalk
Feature Descriptions
Appliances: Dishwasher, Dryer, Microwave, Range, Refrigerator, Washer
Builder: Starlight Homes
Days on Site: 1
Directions: FOLLOW GPS TO HOME
Exterior: Block, Stucco
Fencing: Fenced, Vinyl
Flood Zone Code: X
Flooring: Ceramic Tile
Foundation: Block, Slab
HOA Fee: 50/ Monthly
HOA Y/N: Yes
Home Warranty Y/N: No
Listing Terms: Cash, Conventional, FHA, USDA Loan, VA Loan
Lot Dimensions: 0.15
Ownership: Fee Simple
Pets Allowed: Yes
Pets Restrictions: Please verify all Information with HOA. Listing is recommended to double check with buyers agent and association.
Property Attached Y/N: No
Property Sub-Type: Single Family Residence
Sewer: Public Sewer
Showing Instructions: Appointment Only, Call Listing Agent, Guard Dog, Lockbox
Special Sale Provisions: None
Utilities: Electricity Connected, Water Connected
Water: Public
Water Access Y/N: No
Windows: Blinds
Room Sizes
Primary Bedroom: 15x13
Bedroom 2: 13x11
Bedroom 3: 13x11
Kitchen: 18x10
Living Room: 14x23
Local Schools
High School: Mclaughlin Academy Of Excellence
Middle School: Bartow Middle
Elementary School: Spook Hill Elem
Listed By / Shown By
Listed By
Agency Name: ELEVATED REALTY
Agency Contact: 813-563-5995
Shown By
Agent Name: Louis Castriota
Agent Phone:
Agency Title: Glory International Real Estate Co

Estimate Your Payment
Estimated Payment
$ 1,100.16 per month $622.94 Principal & Interest $395.58 Property Tax $81.64 Homeowner's Insurance
1096 Roberta Road | MLS# TB8549221
This single family home located at 1096 Roberta Road, Lake Wales, FL 33853 is currently listed for sale with an asking price of $279,900. This property was built in 2018 and has 3 bedrooms and 2 full baths with 1655 sq. ft. Roberta Road is located in the WHISPERING RIDGE subdivision. Search WHISPERING RIDGE real estate on lcastriota.gloryire.com today.