
BEDS3
BATHS2 full 1 partial
SQUARE FEET2,126
MLS#O6442510
STATUSActive
PROPERTY TYPEResidential - Single Family
SUBDIVISIONRIVERCREST
Property Description
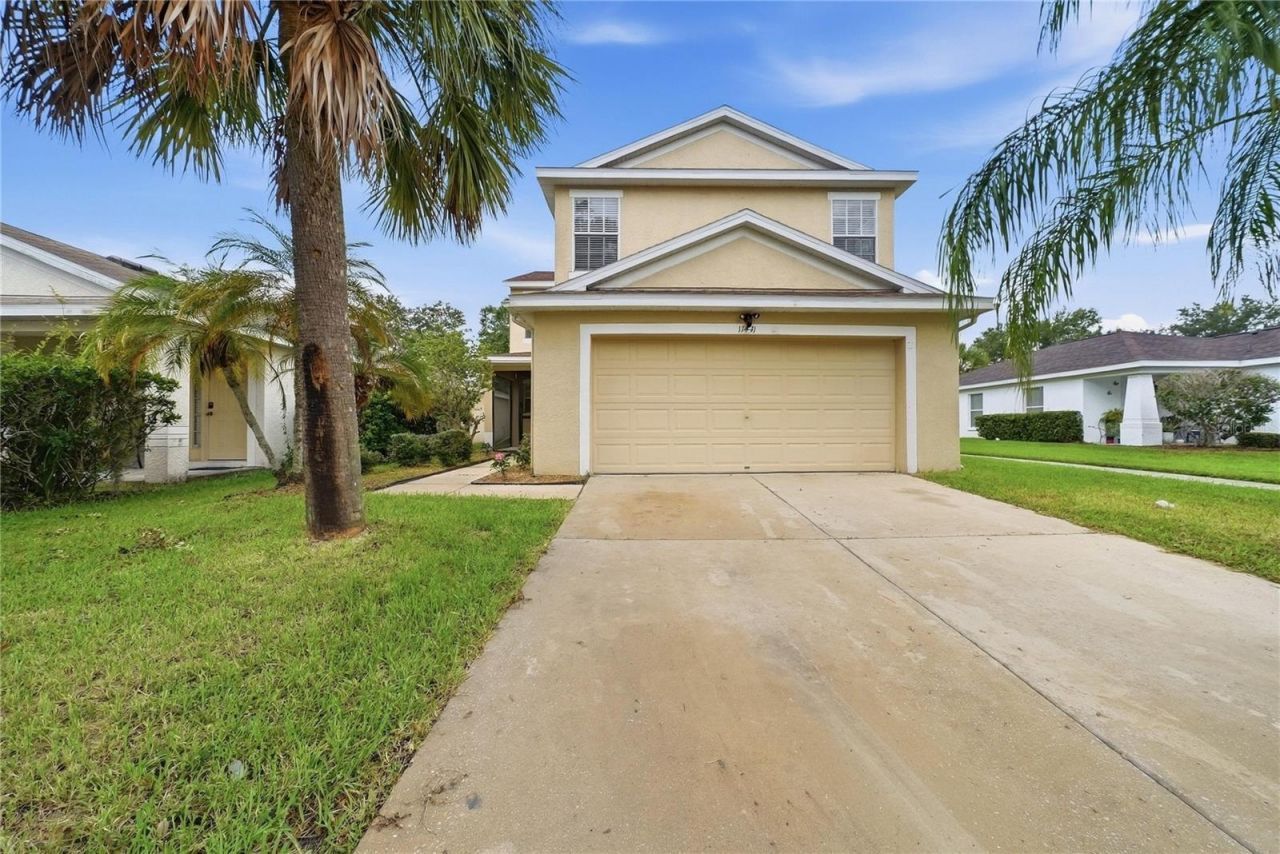
Welcome to 3-bedroom home in the heart of Riverview! 11441 Crestlake Village Dr has 2,126 sq ft of living space with a flexible layout and generously sized bedrooms, giving you plenty of room for a home office, guest space, or entertaining. The entire home has been freshly painted and features a brand-new AC system and New Carpet in the bedrooms, so you can move in with confidence and enjoy lower maintenance from day one. The 0.1-acre lot is easy to care for and still leaves room for a patio, grill, or garden. Located minutes from shopping, dining, and everyday conveniences, with an easy commute to Brandon and downtown Tampa. Fresh paint, new AC, great location, and move-in ready.
Property Features
Property Type: Residential - Single Family
Cooling: Central Air
Garage: 2 car attached
Heating: Central
Lot Size: 0.10 Acres
Roof Type: Shingle
Stories: 1.0
Taxes: $5,186
Year Built: 2004
Amenities
Open Floorplan
Balcony
Feature Descriptions
Appliances: Built-In Oven, Dishwasher, Disposal, Dryer, Microwave, Refrigerator
Directions: Drive south on McMullen Road. Right to Balm Riverview Road. Left to Symmes Road. Left to Crestlake Village Drive. Property is on the right.
Exterior: Block, Stucco
Flood Zone Code: X
Flooring: Carpet, Ceramic Tile, Hardwood
Foundation: Slab
HOA Fee: 10/ Annually
HOA Y/N: Yes
Home Warranty Y/N: No
Listing Terms: Cash, Conventional, FHA, Other, VA Loan
Lot Dimensions: 0.1
Other Equipment: Irrigation Equipment
Ownership: Fee Simple
Pets Allowed: No
Property Attached Y/N: No
Property Sub-Type: Single Family Residence
Sewer: Public Sewer
Showing Instructions: Call Owner, See Remarks
Special Sale Provisions: None
Utilities: Electricity Available, Sewer Available, Water Available
Water: Public
Water Access Y/N: No
Zoning: PD
Local Schools
High School: Sumner High School
Middle School: Rodgers-HB
Elementary School: Sessums-HB
Listed By / Shown By
Listed By
Agency Name: BEYCOME OF FLORIDA LLC
Agency Contact: 844-239-2663
Shown By
Agent Name: Louis Castriota
Agent Phone:
Agency Title: Glory International Real Estate Co

Estimate Your Payment
Estimated Payment
$ 1,335.85 per month $798.98 Principal & Interest $432.17 Property Tax $104.71 Homeowner's Insurance
11441 Crestlake Village | MLS# O6442510
This single family home located at 11441 Crestlake Village , Riverview, FL 33569 is currently listed for sale with an asking price of $359,000. This property was built in 2004 and has 3 bedrooms and 2 full and 1 partial baths with 2126 sq. ft. Crestlake Village is located in the RIVERCREST subdivision. Search RIVERCREST real estate on lcastriota.gloryire.com today.