
BEDS3
BATHS4 full
SQUARE FEET3,435
MLS#A4706627
STATUSActive
PROPERTY TYPEResidential - Single Family
SUBDIVISIONEVERLY AT WELLEN PARK
Property Description
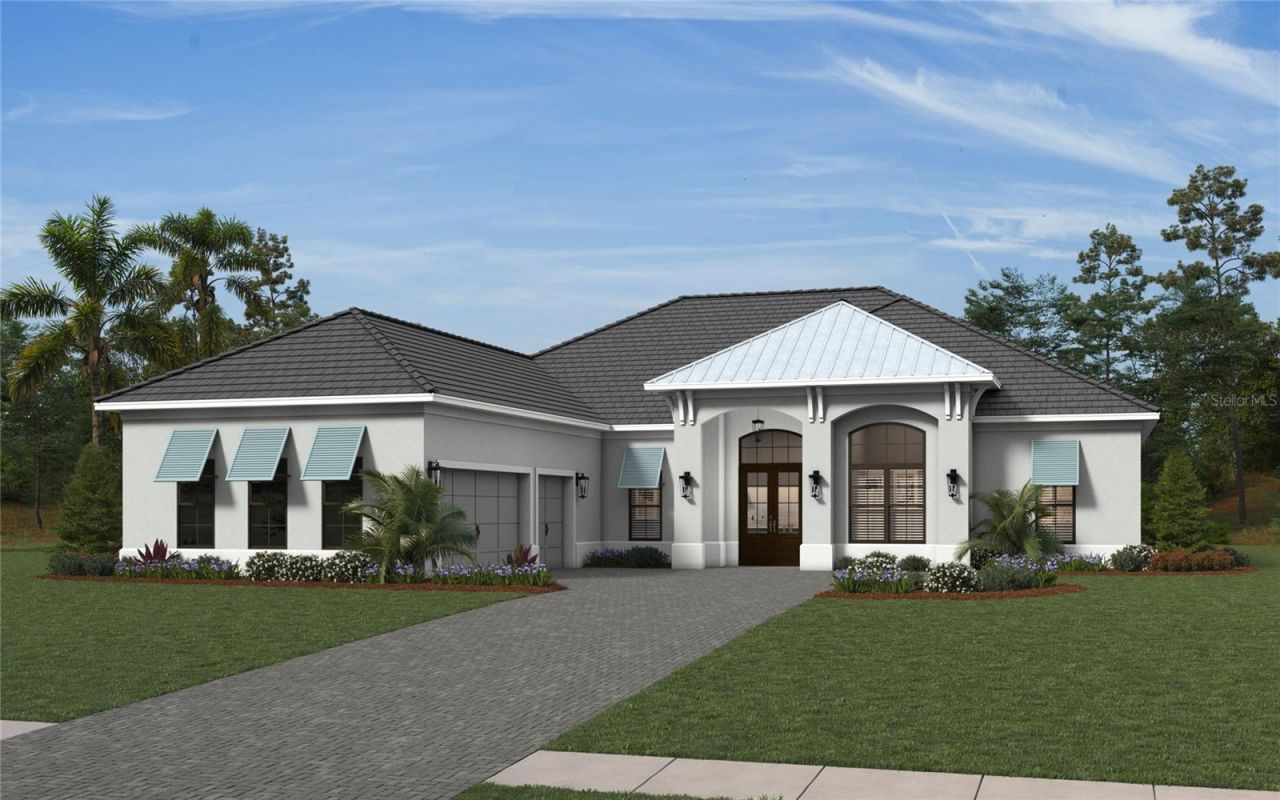
Under Construction. Experience refined Florida living in the Kingfisher at Everly, a boutique gated community within Wellen Park. This exceptional residence offers 3 bedrooms, 4 baths, 3,435 square feet of sophisticated living space, and a 3-car garage, beautifully positioned to showcase serene water views. A private heated pool and expansive screened lanai create an elegant outdoor retreat, extending the living experience year-round. Inside, the thoughtfully designed open-concept layout showcases a spacious great room and a stunning gourmet kitchen appointed with a generous island and premium appliances-an inviting setting for both intimate gatherings and effortless entertaining.
Property Features
Property Type: Residential - Single Family
Cooling: Central Air
Garage: 3 car attached
Heating: Natural Gas
Home Style: Coastal
Lot Size: 0.39 Acres
Roof Type: Tile
Stories: 1.0
Taxes: $4,139
Year Built: 2027
Amenities
Crown Molding
Living Room/Dining Room Combo
Smart Home
Thermostat
Rain Gutters
Sidewalk
Sprinkler Metered
Feature Descriptions
Appliances: Convection Oven, Dishwasher, Dryer, Electric Water Heater, Exhaust Fan, Microwave, Refrigerator, Washer
Association Amenities: Clubhouse, Fitness Center, Gated, Lobby Key Required, Pickleball Court(s), Pool, Recreation Facilities, Spa/Hot Tub
Builder: Neal Signature Homes
Community Features: Clubhouse, Deed Restrictions, Fitness Center, Pool, Sidewalks
Days on Site: 2
Directions: From US-41 head west on W Villages Parkway. Drive 2.6 miles then turn left onto Brightly Drive to model homes.
Exterior: Block, Stucco
Flood Zone Code: X
Flooring: Carpet, Ceramic Tile, Wood
Foundation: Slab
Garage Dimensions: 22x29
HOA Fee: 356.93/ Monthly
HOA Y/N: Yes
Home Warranty Y/N: Yes
Hot Tub: Yes
Listing Terms: Cash, Conventional
Lot Dimensions: 0.39
Model: Kingfisher
Other Equipment: Irrigation Equipment
Ownership: Fee Simple
Pets Allowed: Yes
Pets Restrictions: reasonable number of domestic house pets.
Pool: Deck, In Ground, Lighting, Screen Enclosure
Property Attached Y/N: No
Property Sub-Type: Single Family Residence
Sewer: Public Sewer
Showing Instructions: Contact Call Center, ShowingTime
Special Sale Provisions: None
Swimming Pool: Yes
Utilities: Cable Connected, Electricity Connected, Natural Gas Connected, Public, Sprinkler Recycled, Underground Utilities, Water Connected
Water: Public
Water Access Y/N: No
Water View: Pond
Zoning: V - VILLAG
Room Sizes
Great Room: 20.7x21.2
Kitchen: 16.1x18.2
Primary Bedroom: 15.1x16.1
Office: 11.1x12.1
Bedroom 2: 13.1x12.5
Bedroom 3: 13.1x12.5
Game Room: 17.1x15.7
Listed By / Shown By
Listed By
Agency Name: NEAL COMMUNITIES REALTY, INC.
Agency Contact: 941-328-1111
Shown By
Agent Name: Louis Castriota
Agent Phone:
Agency Title: Glory International Real Estate Co

Estimate Your Payment
Estimated Payment
$ 5,346.63 per month $4,422.18 Principal & Interest $344.92 Property Tax $579.54 Homeowner's Insurance
11790 Blissby Street | MLS# A4706627
This single family home located at 11790 Blissby Street, Venice, FL 34293 is currently listed for sale with an asking price of $1,986,990. This property was built in 2027 and has 3 bedrooms and 4 full baths with 3435 sq. ft. Blissby Street is located in the EVERLY AT WELLEN PARK subdivision. Search EVERLY AT WELLEN PARK real estate on lcastriota.gloryire.com today.