
BEDS4
BATHS3 full
SQUARE FEET2,247
MLS#O6454071
STATUSActive
PROPERTY TYPEResidential - Single Family
SUBDIVISIONGRANDE PINES
Property Description
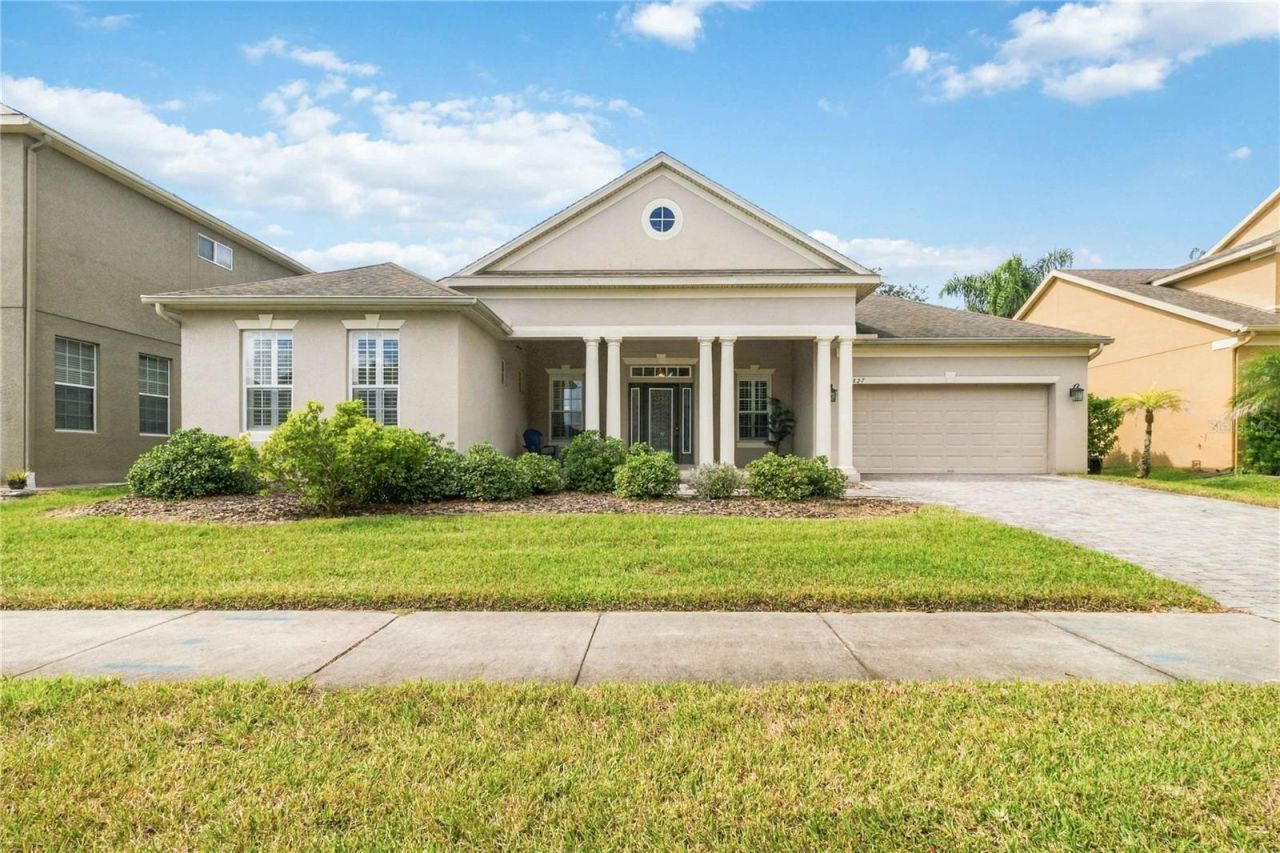
GRANDE PINES, Orlando address, Windermere Area Community. This walkable and friendly neighborhood is conveniently located between HWY 535 and Reames Road. Excellent Schools, 5 Star Restaurants and Shopping are just around the corner. ONE STORY, 4 bedrooms, 3 full bathrooms with 2247 square feet of living area overlooking Park and Community PlayGround. Amazing Front Porch and Rear Screened 10 x 33 Covered Patio. Open Floor Plan with impressive entry, Formal Living and Dining Room detailed with Crown Molding, Bahama Shutters and Luxury Wood Style Vinyl. Kitchen offers Stainless Steel appliances, Real Wood cabinets with plenty of counter space and open to a spacious Family Room with French Doors leading to Rear Patio and Fenced back yard. Split Floor Plan with NO Carpet, perfect for every day Florida Living. The Owner Suite has a Nice Size Bathroom with Soaking Tub and separate Walk-In Shower, PLUS a Huge Closet. Additional features include Brick Paver Driveway and Full Size 2 car garage. Clean and Comfortable, Move In Ready! Relax and watch Disney Fireworks from your own private garden.
Property Features
Property Type: Residential - Single Family
Cooling: Central Air
Fenced: Yes
Garage: 2 car attached
Heating: Central, Electric
Home Style: Contemporary
Lot Size: 0.18 Acres
Roof Type: Shingle
Stories: 1.0
Taxes: $5,330
Year Built: 2009
Amenities
Crown Molding
Eat-in Kitchen
High Ceilings
Kitchen/Family Room Combo
Open Floorplan
Primary Bedroom Main Floor
Solid Surface Counters
Solid Wood Cabinets
Split Bedroom
Walk-In Closet(s)
Window Treatments
Sidewalk
Feature Descriptions
Additional Rooms: Family Room, Formal Dining Room Separate, Formal Living Room Separate, Inside Utility
Appliances: Dishwasher, Disposal, Dryer, Electric Water Heater, Refrigerator, Washer
Community Features: Deed Restrictions, Playground, Sidewalks, Street Lights
Directions: Hwy 535 to Reams Road. Left on Delmar. Left into Grand Pines Community. On Native Pine Way. Left onto Sheltering Pine.
Exterior: Block, Stucco
Fencing: Fenced, Vinyl
Flood Zone Code: X
Flooring: Ceramic Tile, Luxury Vinyl
Foundation: Slab
Garage Dimensions: 20x22
HOA Fee: 604/ Semi-Annually
HOA Y/N: Yes
Home Warranty Y/N: Yes
Listing Terms: Cash, Conventional, FHA, VA Loan
Lot: In County, Sidewalk, Private
Lot Dimensions: 0.18
Other Equipment: Irrigation Equipment
Ownership: Fee Simple
Patio/Porch: Covered, Enclosed, Front Porch, Rear Porch, Screened
Pets Allowed: Yes
Property Attached Y/N: No
Property Sub-Type: Single Family Residence
Security: Closed Circuit Camera(s), Security System, Smoke Detector(s)
Sewer: Public Sewer
Showing Instructions: Sentri Lock Box, Appointment Only, Call Listing Agent
Special Sale Provisions: None
Utilities: Cable Connected, Fire Hydrant, Underground Utilities
Vegetation: Mature Landscaping
Water: Public
Water Access Y/N: No
Windows: Blinds, Shutters
Zoning: P-D
Room Sizes
Living Room: 12x12
Dining Room: 12x12
Foyer: 5x8
Kitchen: 13x9
Family Room: 18x16
Dinette: 13x9
Primary Bedroom: 16x13
Bedroom 2: 13x11
Bedroom 3: 13x11
Bedroom 4: 11x10
Local Schools
High School: Windermere High School
Middle School: Horizon West Middle School
Elementary School: Castleview Elementary
Listed By / Shown By
Listed By
Agency Name: COLDWELL BANKER REALTY
Agency Contact: 407-647-1211
Shown By
Agent Name: Louis Castriota
Agent Phone:
Agency Title: Glory International Real Estate Company

Estimate Your Payment
Estimated Payment
$ 2,017.44 per month $1,390.98 Principal & Interest $444.17 Property Tax $182.29 Homeowner's Insurance
11827 Sheltering Pine Drive | MLS# O6454071
This single family home located at 11827 Sheltering Pine Drive , Orlando, FL 32836 is currently listed for sale with an asking price of $625,000. This property was built in 2009 and has 4 bedrooms and 3 full baths with 2247 sq. ft. Sheltering Pine Drive is located in the GRANDE PINES subdivision. Search GRANDE PINES real estate on lcastriota.gloryire.com today.