
BEDS4
BATHS2 full 1 partial
SQUARE FEET2,683
MLS#S5157920
STATUSActive
PROPERTY TYPEResidential - Single Family
SUBDIVISIONLAKES/WINDERMERE
Property Description
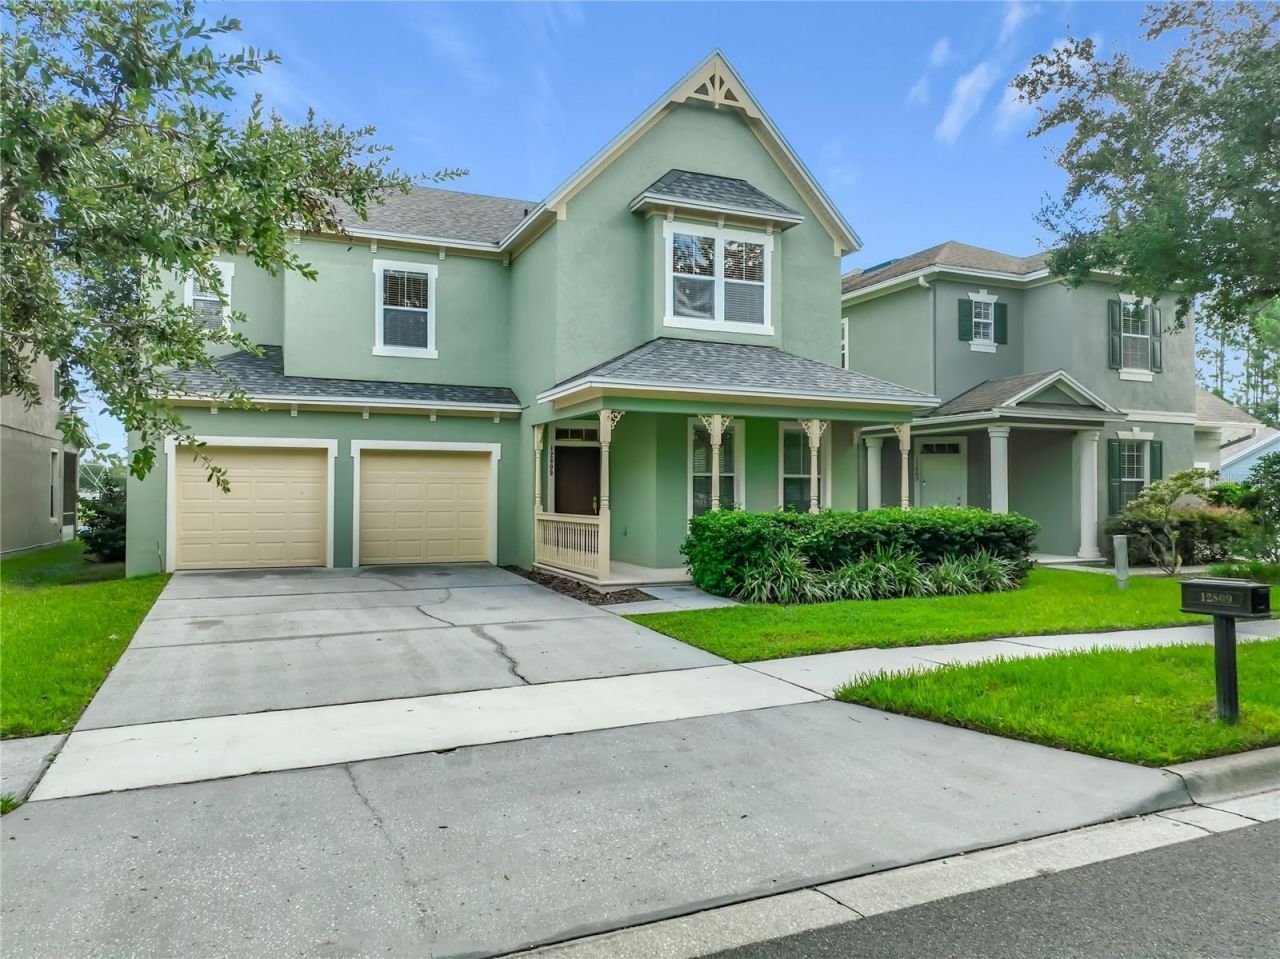
The best sought-after Windermere location! This beautiful Lakes of Windermere 4 bedroom 2.5 bath home was just updated this summer with NEW ROOF, NEW APPLIANCES, NEW CARPETS, FRESHLY PAINTED INSIDE AND OUT, plus garage and floor fully painted. ELECTRIC VEHICLE CHARGER IN GARAGE. No rear neighbors: Enjoy a calm, quiet pond view from your covered 15x7 back porch. Or meet the neighbors by relaxing on your covered 17x12 front porch facing the tree-lined street! The kitchen/family room combo is light and bright with soaring 2-story ceiling and windows galore! All matching new SS appliances plus lots of wood cabinets and long breakfast bar in the kitchen that adjoins a dinette area with built in desk. All bedrooms are upstairs with new carpets. The extra large Primary suite includes a window seat, and bathroom with garden tub, separate shower, dual sinks, linen closet and private water closet. Three more comfortable bedrooms and bath are down the hall. The Lakes of Windermere community clubhouse and pool are a short walk away in addition to tennis, basketball, volleyball, and soccer courts, three playgrounds, a lake dock with fishing access, and scenic walking trails through the community including GAZEBO AT THE PINE LOOP PARK (Nobelton Drive and Mapperton Drive) a shaded space for community parties and events. Zoned for A+ rated Windermere High School! Short drive to Disney World, and close to 429 for easy access to Orlando and Horizon West for the best shopping and restaurants. Ready for immediate occupancy. Call to see it today!
Property Features
Property Type: Residential - Single Family
Cooling: Central Air
Garage: 2 car attached
Heating: Central, Electric
Lot Size: 0.14 Acres
Roof Type: Shingle
Stories: 2.0
Taxes: $8,575
Year Built: 2006
Amenities
Ceiling Fans(s)
Crown Molding
High Ceilings
Kitchen/Family Room Combo
Living Room/Dining Room Combo
PrimaryBedroom Upstairs
Solid Wood Cabinets
Tray Ceiling(s)
Walk-In Closet(s)
Lighting
Sidewalk
Feature Descriptions
Additional Rooms: Family Room, Inside Utility
Appliances: Dishwasher, Disposal, Dryer, Electric Water Heater, Microwave, Range, Refrigerator, Washer
Community Features: Park, Playground, Pool, Sidewalks, Tennis Court(s)
Directions: From Chase at Winter Garden Vineland Rd (535), enter straight into Lakes of Windermere subdivision on Lake Sawyer Drive, turn right onto Cragside Lane, left onto Mapperton Drive, and right onto Holdenbury Lane. Home is on the right.
Exterior: Block, Stucco
Flood Zone Code: X
Flooring: Carpet, Ceramic Tile
Foundation: Slab
Frontage Pond: 50
Garage Dimensions: 25x18
HOA Fee: 245/ Quarterly
HOA Y/N: Yes
Home Warranty Y/N: No
Listing Terms: Cash, Conventional, FHA, VA Loan
Lot: Landscaped, Level, Sidewalk, Paved
Lot Dimensions: 0.14
Ownership: Fee Simple
Parking: Driveway, Electric Vehicle Charging Station(s), Garage Door Opener, Ground Level, Oversized
Parking Notes: Driveway, Electric Vehicle Charging Station(s), Gara
Patio/Porch: Covered, Front Porch, Rear Porch
Pets Allowed: Yes
Pets Restrictions: Contact HOA for pet details
Property Attached Y/N: No
Property Sub-Type: Single Family Residence
Security: Security System, Smoke Detector(s)
Sewer: Public Sewer
Showing Instructions: Supra Lock Box, ShowingTime
Special Sale Provisions: None
Utilities: Cable Available, Electricity Connected, Public, Water Connected
Vegetation: Trees/Landscaped
Water: Public
Water Access Y/N: No
Waterfront Features: Pond
Windows: Blinds
Zoning: P-D
Room Sizes
Kitchen: 14x12
Family Room: 19x16
Dining Room: 13x12
Living Room: 13x12
Dinette: 15x9
Primary Bedroom: 20x18
Primary Bathroom: 14x10
Bedroom 2: 12x11
Bedroom 3: 12x12
Bedroom 4: 11x10
Bathroom 2: 9x5
Laundry: 7x7
Bathroom 3: 7x5
Local Schools
High School: Windermere High School
Middle School: Horizon West Middle School
Elementary School: Sunset Park Elem
Listed By / Shown By
Listed By
Agency Name: WATSON REALTY CORP
Agency Contact: 407-298-8800
Shown By
Agent Name: Louis Castriota
Agent Phone:
Agency Title: Glory International Real Estate Co

Estimate Your Payment
Estimated Payment
$ 2,287.85 per month $1,390.98 Principal & Interest $714.58 Property Tax $182.29 Homeowner's Insurance
12809 Holdenbury Lane | MLS# S5157920
This single family home located at 12809 Holdenbury Lane, Windermere, FL 34786 is currently listed for sale with an asking price of $625,000. This property was built in 2006 and has 4 bedrooms and 2 full and 1 partial baths with 2683 sq. ft. Holdenbury Lane is located in the LAKES/WINDERMERE subdivision. Search LAKES/WINDERMERE real estate on lcastriota.gloryire.com today.