
BEDS3
BATHS2 full
SQUARE FEET1,720
MLS#G5114481
STATUSPending
PROPERTY TYPEResidential - Single Family
SUBDIVISIONABBEY GLEN
Property Description
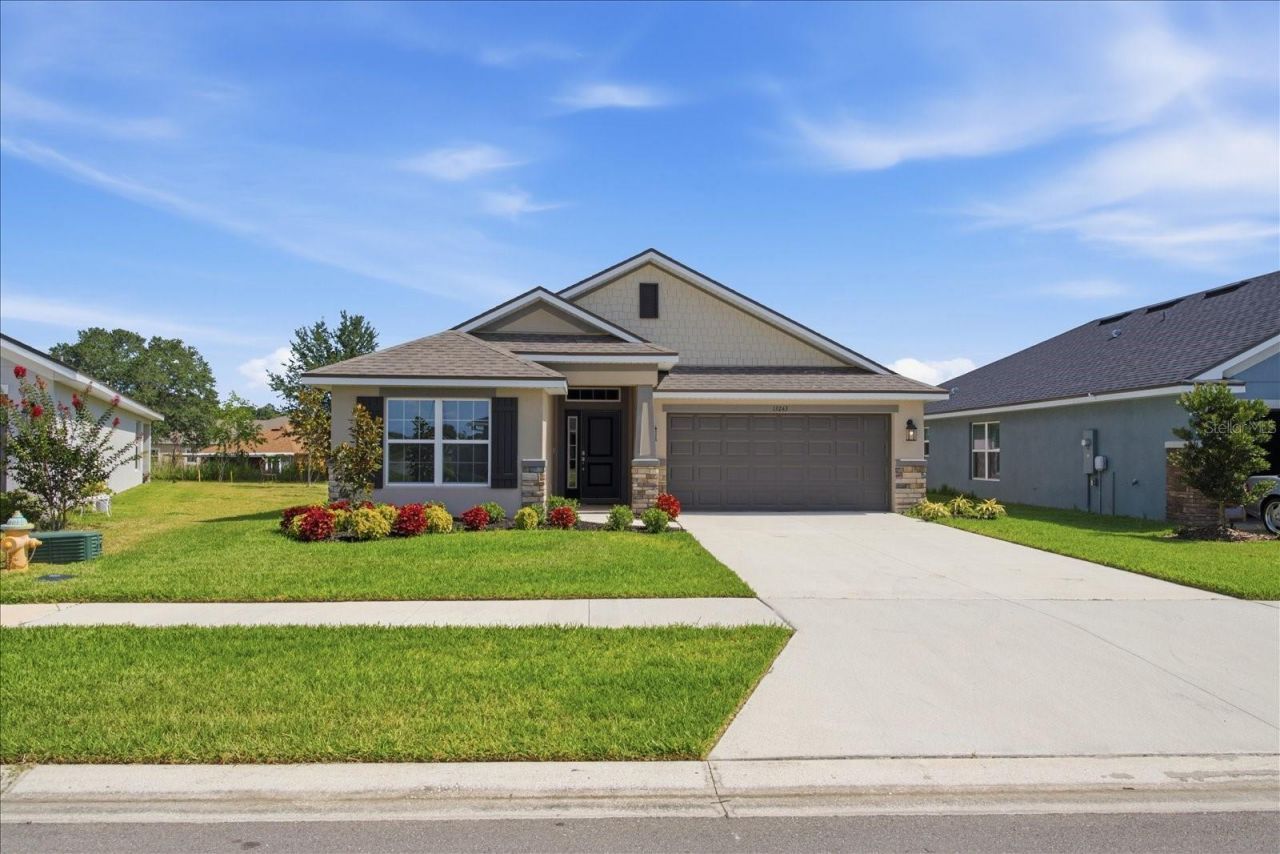
Under contract-accepting backup offers. $10,000 TOWARD BUYER CLOSING COSTS OR RATE BUYDOWN + $30,000+ BELOW COMPARABLE NEW CONSTRUCTION! Compare before you buy new! This nearly new 2025 home offers 1,720 square feet, 3 bedrooms, 2 baths and a 2-car garage in Abbey Glen-at a significantly lower price than comparable new construction currently available nearby.The open-concept floor plan centers around a spacious kitchen with 36-inch soft-close wood cabinetry, granite countertops, stainless steel appliances, OneTouch gooseneck faucet and a large breakfast bar overlooking the great room. The private owner's suite features dual granite vanities, soft-close cabinetry, a tiled walk-in shower with glass enclosure and generous closet space.Additional features include tile flooring throughout the main living and wet areas, 51/4-inch baseboards, upgraded 5-panel interior doors and an in-wall pest control system.**Move-in ready. $30,000+ below comparable new construction-and the seller is offering up to $10,000 toward buyer financing costs with an acceptable offer.** Save THOUSANDS and make this home yours!
Property Features
Property Type: Residential - Single Family
Cooling: Central Air
Garage: 2 car attached
Heating: Central, Electric
Lot Size: 0.13 Acres
Roof Type: Shingle
Stories: 1.0
Taxes: $6,820
Year Built: 2025
Amenities
In Wall Pest System
Open Floorplan
Split Bedroom
Stone Counters
Thermostat
Vaulted Ceiling(s)
Walk-In Closet(s)
Sidewalk
Feature Descriptions
Appliances: Dishwasher, Disposal, Electric Water Heater, Microwave, Range, Refrigerator
Builder: Adams Homes of Northwest Florida, Inc.
Days on Site: 121
Directions: Turn left on Kent Bradley St, then left on Ogden Glade Rd.
Exterior: Block, Stucco
Flood Zone Code: X
Flooring: Carpet, Ceramic Tile
Foundation: Slab
HOA Fee: 330/ Quarterly
HOA Y/N: Yes
Home Warranty Y/N: No
Listing Terms: Cash, Conventional, FHA, VA Loan
Lot Dimensions: 0.13
Model: 1720CR
Other Equipment: Irrigation Equipment
Ownership: Fee Simple
Patio/Porch: Covered, Front Porch, Rear Porch
Pets Allowed: No
Property Attached Y/N: No
Property Sub-Type: Single Family Residence
Sewer: Public Sewer
Showing Instructions: Appointment Only, Combination Lock Box, Lockbox, ShowingTime
Special Sale Provisions: None
Utilities: Underground Utilities, Electricity Connected, Sewer Connected, Water Connected
Water: Public
Water Access Y/N: No
Windows: Double Pane Windows
Zoning: SGL FAM RESI
Room Sizes
Kitchen: 10x10
Bedroom 3: 11x10
Bedroom 2: 11x10
Primary Bedroom: 14x17
Living Room: 22x16
Local Schools
High School: Pasco High-PO
Middle School: Pasco Middle-PO
Elementary School: Pasco Elementary School-PO
Listed By / Shown By
Listed By
Agency Name: CHAIN OF LAKES REAL ESTATE, LLC
Agency Contact: 386-748-0092
Shown By
Agent Name: Louis Castriota
Agent Phone:
Agency Title: Glory International Real Estate Company

Estimate Your Payment
Estimated Payment
$ 1,408.84 per month $743.12 Principal & Interest $568.33 Property Tax $97.39 Homeowner's Insurance
13243 Ogden Glade Road | MLS# G5114481
This single family home located at 13243 Ogden Glade Road, Dade City, FL 33525 is currently listed for sale with an asking price of $333,900. This property was built in 2025 and has 3 bedrooms and 2 full baths with 1720 sq. ft. Ogden Glade Road is located in the ABBEY GLEN subdivision. Search ABBEY GLEN real estate on lcastriota.gloryire.com today.