
BEDS4
BATHS2 full
SQUARE FEET2,169
MLS#GC542262
STATUSActive
PROPERTY TYPEResidential - Single Family
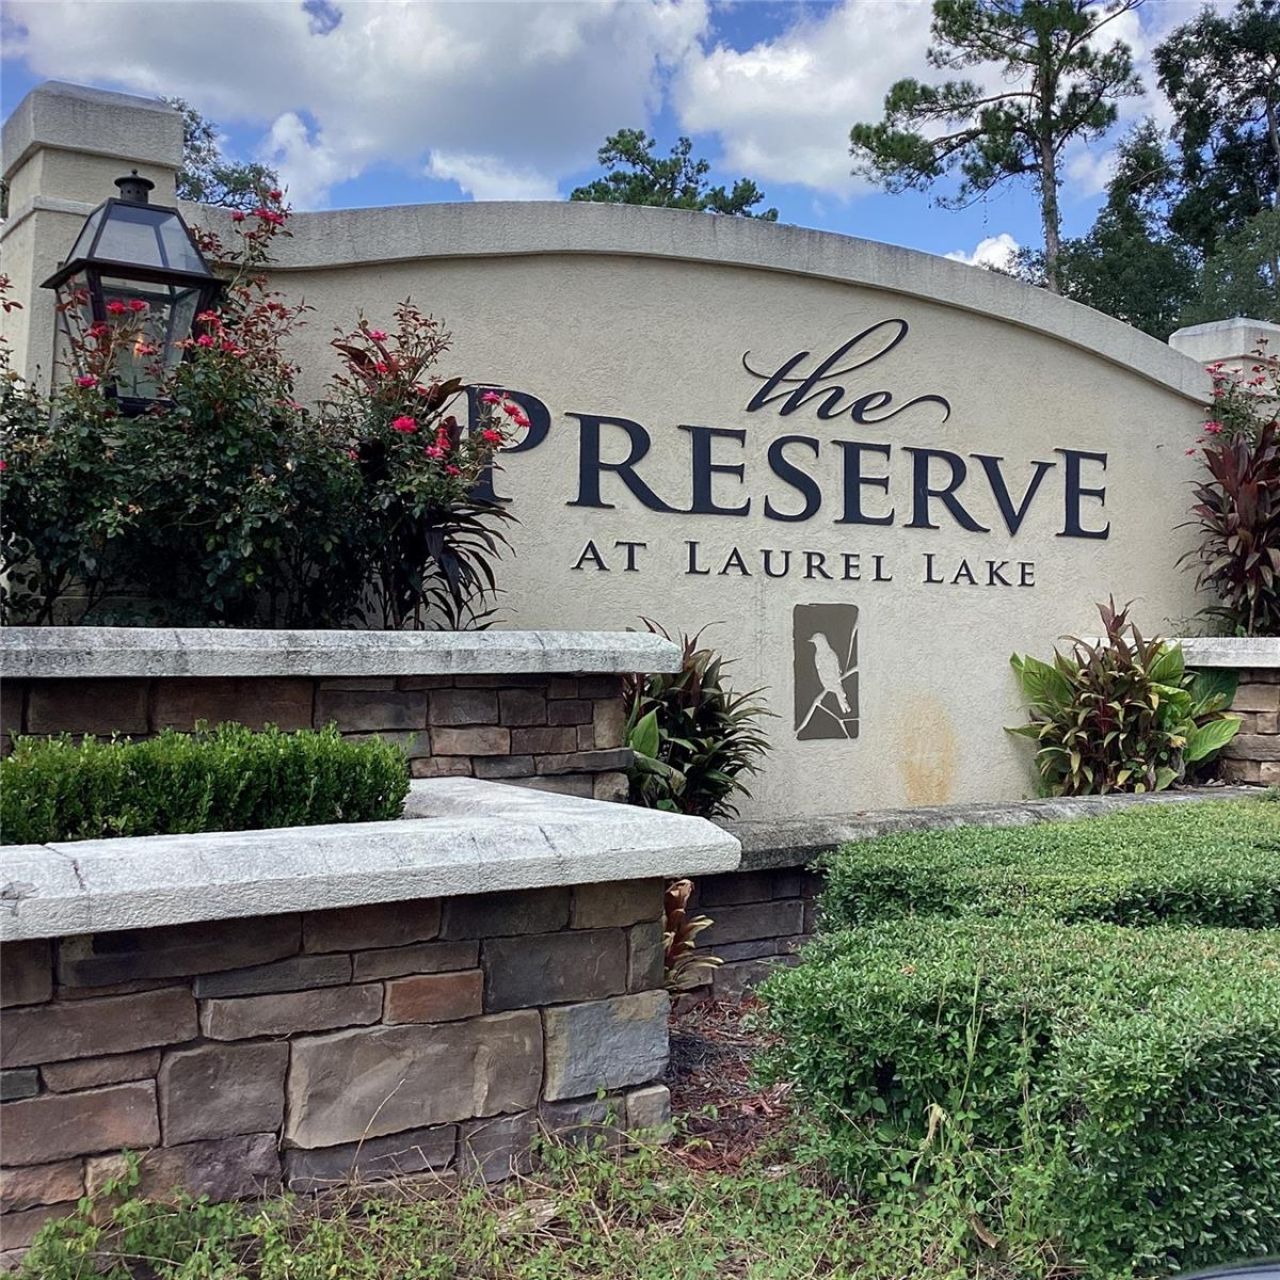
SUBDIVISIONPRESERVE/LAUREL LAKE
Property Description
Under Construction. Under Construction! Pre-construction with vaulted and elevated ceilings plus ample windows along the rear and front main living areas. This beautiful 4 bedroom, 2 bath, 2 car garage home sits on a peaceful homesite. In addition to a formal living and dining room, the kitchen with 36 upper custom wood cabinets with crown molding, granite kitchen counter tops, energy efficient appliances and separate pantry. The home boasts a breakfast bar and a separate breakfast nook. There is a spacious primary suite has a private entry from the covered patio and the ensuite 5 ft tiled wall to wall walk in shower, two walk in closets and a double sink vanity! Enjoy outdoor entertaining in this peaceful community on the home's large rear covered 8x27 lanai!
Property Features
Property Type: Residential - Single Family
Cooling: Central Air
Garage: 2 car attached
Heating: Central, Heat Pump
Home Style: Craftsman
Lot Size: 0.37 Acres
Roof Type: Shingle
Stories: 1.0
Taxes: $500
Year Built: 2026
Amenities
Eat-in Kitchen
High Ceilings
In Wall Pest System
Open Floorplan
Primary Bedroom Main Floor
Solid Surface Counters
Split Bedroom
Thermostat
Walk-In Closet(s)
Lighting
Sidewalk
Feature Descriptions
Appliances: Dishwasher, Disposal, Microwave, Range
Association Amenities: Basketball Court, Clubhouse, Pickleball Court(s), Playground, Pool, Tennis Court(s)
Builder: Adams Homes of NWFL
Community Features: Clubhouse, Community Mailbox, Deed Restrictions, Golf Carts OK, Playground, Pool, Sidewalks, Tennis Court(s), Street Lights
Directions: From I-75 and Hwy 90 West towards CR 252B. Turn left onto CR 252B, then follow to entrance on the right of the Preserve. Take Rosemary to SW Bellflower. Home is under construction on the left. See sign
Exterior: HardiPlank Type, Stone, Frame
Flood Zone Code: A*& X
Flooring: Carpet, Luxury Vinyl
Foundation: Slab
HOA Fee: 209/ Quarterly
HOA Y/N: Yes
Home Warranty Y/N: Yes
Listing Terms: Cash, Conventional, FHA, USDA Loan
Lot: Cleared, Drainage Canal, In County, Level, Sidewalk, Paved
Lot Dimensions: 0.37
Model: 2169CR
Ownership: Fee Simple
Parking: Driveway, Garage Door Opener
Parking Notes: Driveway, Garage Door Opener
Patio/Porch: Covered, Front Porch, Rear Porch
Pets Allowed: Cats OK, Dogs OK
Property Attached Y/N: No
Property Sub-Type: Single Family Residence
Sewer: Public Sewer
Showing Instructions: Call Listing Agent, Call Listing Office
Special Sale Provisions: None
Utilities: Cable Available, Electricity Available, Natural Gas Available, Public, Sewer Connected, Underground Utilities, Water Connected
Water: Public
Water Access Y/N: No
Windows: Double Pane Windows, Low-Emissivity Windows
Zoning: PRD
Room Sizes
Kitchen: 9x12
Great Room: 17x21
Primary Bedroom: 18x13
Local Schools
High School: Columbia High School-CO
Middle School: Lake City Middle School-CO
Elementary School: Westside Elementary School-CO
Listed By / Shown By
Listed By
Agency Name: ADAMS HOMES REALTY, INC.- GAINESVILLE
Agency Contact: 352-554-8580
Shown By
Agent Name: Louis Castriota
Agent Phone: (386) 775-7778
Agency Title: Glory International Real Estate Co

Estimate Your Payment
Estimated Payment
$ 1,079.14 per month $917.27 Principal & Interest $41.67 Property Tax $120.21 Homeowner's Insurance
149 SW Bellflower Drive | MLS# GC542262
This single family home located at 149 SW Bellflower Drive , Lake City, FL 32024 is currently listed for sale with an asking price of $412,150. This property was built in 2026 and has 4 bedrooms and 2 full baths with 2169 sq. ft. SW Bellflower Drive is located in the PRESERVE/LAUREL LAKE subdivision. Search PRESERVE/LAUREL LAKE real estate on lcastriota.gloryire.com today.