
BEDS4
BATHS3 full
SQUARE FEET3,104
MLS#TB8563062
STATUSActive
PROPERTY TYPEResidential - Single Family
SUBDIVISIONNONE
Property Description
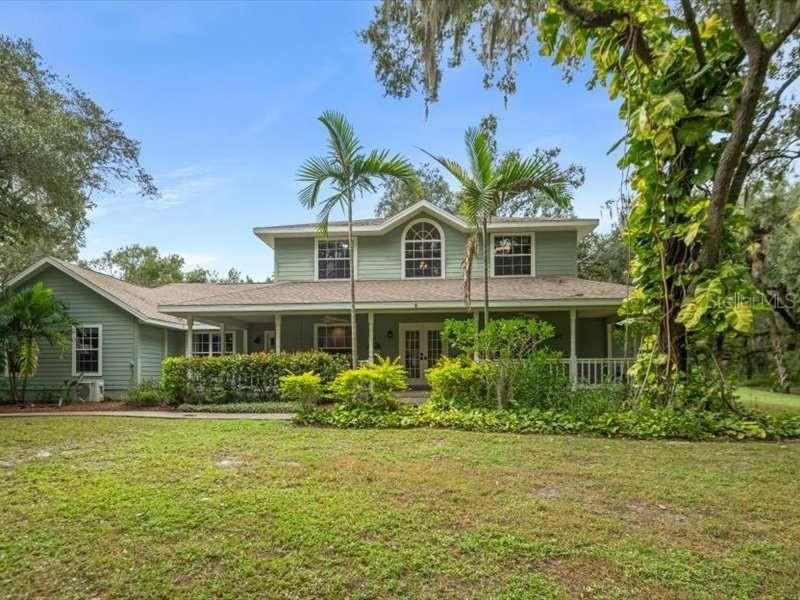
Virtually Staged. Enjoy peaceful country living on five private acres, just minutes from Lakewood Ranch. This spacious two-story home offers 4 bedrooms, 3 bathrooms, and 3,104 square feet of living space, along with two additional rooms suitable for home offices or flexible use. Inside, the home features vaulted ceilings, bamboo flooring downstairs, wood flooring upstairs, and a spacious kitchen with custom wood cabinetry, granite countertops, and stainless steel appliances. The primary bedroom is conveniently located on the first floor. The outdoor living area is perfect for relaxing or entertaining, featuring a private swimming pool, covered outdoor kitchen, spacious paver patio, and fire pit. Mature oak trees provide natural shade throughout the property, creating a peaceful and private setting. The five-acre property also includes a 30-by-30-foot barn with four stalls and a tack room, fenced pastures, a round pen, a pond, and a separate covered structure suitable for storing an RV, boat, or equipment. A private paved driveway leads to the home, offering additional privacy from the main road. With no HOA, plenty of outdoor space, and convenient access to Lakewood Ranch shopping, dining, and everyday amenities, this property offers an excellent combination of country living and modern convenience.Recent Upgrade: A brand-new air conditioning system installed in October 2026, complete with a transferable manufacturer's warranty,New Gutters
Property Features
Property Type: Residential - Single Family
Cooling: Central Air, Mini-Split Unit(s)
Fenced: Yes
Heating: Central
Home Style: Traditional
Lot Size: 5.00 Acres
Roof Type: Shingle
Stories: 2.0
Taxes: $5,339
Year Built: 1997
Amenities
Ceiling Fans(s)
Crown Molding
Eat-in Kitchen
Primary Bedroom Main Floor
Solid Wood Cabinets
Thermostat
Vaulted Ceiling(s)
Walk-In Closet(s)
Outdoor Grill
Outdoor Kitchen
Outdoor Shower
Sidewalk
Sprinkler Metered
Storage
Feature Descriptions
Additional Rooms: Den/Library/Office, Family Room
Appliances: Dishwasher, Disposal, Dryer, Electric Water Heater, Microwave, Range, Refrigerator, Washer
Barn Features: Feed Room, Hay, Horse Barn, Other
Directions: From Rye Road, turn east onto Waterline Road. Continue approximately 0.5 mile to 15210 Waterline Road. The private driveway will be on your right. Look for the property entrance, which is slightly recessed from the road.
Exterior: Frame, Wood Siding
Fencing: Fenced, Vinyl, Wood
Flood Zone Code: X
Flooring: Tile, Wood
Foundation: Slab, Stem Wall
Home Warranty Y/N: No
Horse Amenities: Round Pen, Stable(s)
Listing Terms: Cash, Conventional, FHA, VA Loan
Lot: In County, Oversized Lot, Private, Zoned for Horses
Lot Dimensions: 5
Number of Stalls: 4
Number of Stalls: 4
Other Equipment: Irrigation Equipment, Feeding Station(s)
Other Structures: Barn(s), Corral(s), Finished RV Port, Gazebo, Outdoor Kitchen
Ownership: Fee Simple
Parking: Driveway, Ground Level, RV Carport
Parking Notes: Driveway, Ground Level, RV Carport
Patio/Porch: Covered, Deck, Front Porch, Rear Porch
Pets Allowed: Yes
Pool: In Ground, Child Safety Fence, Deck, Tile
Property Attached Y/N: No
Property Sub-Type: Single Family Residence
Security: Smoke Detector(s)
Sewer: Septic Tank
Showing Instructions: 24 Hour Notice, Call Owner, Call Seller Direct, See Remarks, ShowingTime
Special Sale Provisions: None
Swimming Pool: Yes
Utilities: BB/HS Internet Available, Cable Available, Electricity Available, Electricity Connected, Public, Sprinkler Meter, Water Available, Water Connected
Vegetation: Fruit Trees, Oak Trees, Trees/Landscaped, Wooded
Water: Public
Water Access Y/N: No
Windows: Blinds
Zoning: A
Room Sizes
Kitchen: 12x15
Dining Room: 15x13
Living Room: 12x15
Great Room: 19x21
Primary Bedroom: 13x16
Bedroom 2: 15x13
Bedroom 3: 12x13
Bedroom 4: 10x11
Local Schools
High School: Parrish Community High
Middle School: Carlos E. Haile Middle
Elementary School: Gene Witt Elementary
Listed By / Shown By
Listed By
Agency Name: HOME SOLD REALTY LLC
Agency Contact: 833-700-2782
Shown By
Agent Name: Louis Castriota
Agent Phone:
Agency Title: Glory International Real Estate Company

Estimate Your Payment
Estimated Payment
$ 3,682.08 per month $2,862.08 Principal & Interest $444.92 Property Tax $375.08 Homeowner's Insurance
15210 Waterline Road | MLS# TB8563062
This single family home located at 15210 Waterline Road , Bradenton, FL 34212 is currently listed for sale with an asking price of $1,285,999. This property was built in 1997 and has 4 bedrooms and 3 full baths with 3104 sq. ft. Waterline Road is located in the NONE subdivision. Search NONE real estate on lcastriota.gloryire.com today.