
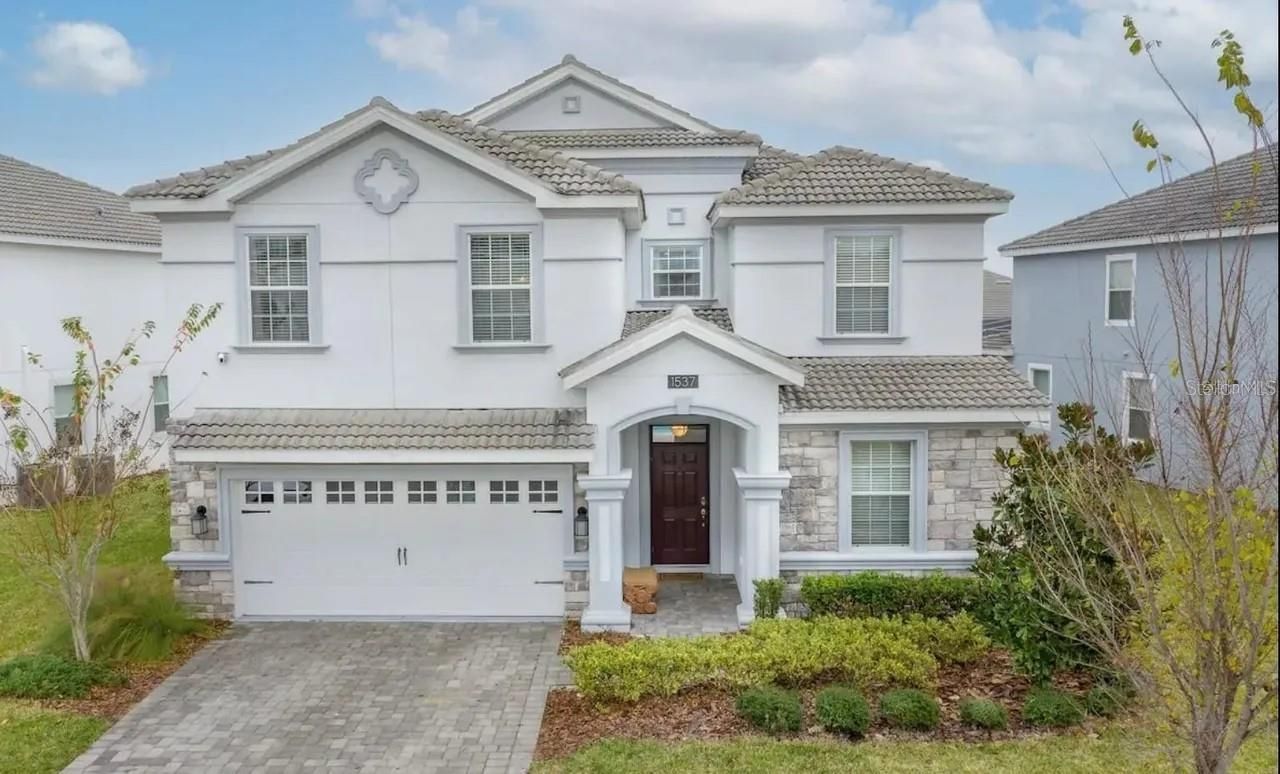
BEDS9
BATHS5 full
SQUARE FEET3,909
MLS#S5160467
STATUSActive
PROPERTY TYPEResidential - Single Family
SUBDIVISIONSTONEYBROOK SOUTH
Property Description
ChampionsGate - 9BR/5BA Pool Home with Themed Bedrooms & Resort Amenities Located in the desirable Retreat Community at ChampionsGate, this fully furnished and updated 9-bedroom, 5-bath home offers an exceptional short-term rental or vacation property opportunity. Just 30 minutes from Walt Disney World, Universal Orlando, SeaWorld, and Orlando International Airport, this residence combines modern finishes with resort-style living. Key features include: 9 bedrooms, including Disney/Pixar-themed rooms and upgraded master suites, Open-concept kitchen, dining, and living area designed for large gatherings, Screen-enclosed private heated pool and hot tub/spa, Garage-converted game room with air hockey, foosball, and hoop shot, Upstairs billiards lounge and multiple entertainment spaces, Ownership includes access to the Oasis Club at ChampionsGate, within walking distance, offering: Resort pools, lazy river, and splash pad, Fitness center, movie theater, game room, restaurant, and tiki bar Volleyball courts and organized community activities, Optional golf and tennis at the nearby Country Club This property is purpose-built for short-term rental investment with strong guest appeal, high occupancy potential, and resort amenities that attract repeat bookings.
Property Features
Property Type: Residential - Single Family
Cooling: Central Air
Heating: Central, Electric, Heat Pump
Lot Size: 0.17 Acres
Roof Type: Tile
Stories: 2.0
Taxes: $11,803
Year Built: 2016
Amenities
Eat-in Kitchen
In Wall Pest System
Kitchen/Family Room Combo
Living Room/Dining Room Combo
Open Floorplan
Primary Bedroom Main Floor
Solid Surface Counters
Thermostat
Walk-In Closet(s)
Sidewalk
Sprinkler Metered
Feature Descriptions
Appliances: Dishwasher, Disposal, Dryer, Electric Water Heater, Exhaust Fan, Freezer, Ice Maker, Microwave, Range, Refrigerator, Washer
Community Features: Street Lights
Condo Fee: $158/ Monthly
Directions: I4 exit 55, HW27 north to Ronald Reagan Parkway East, turn left into Westside Blvd, ChampionsGate is on the left along Oasis Club Blvd. Use Google Maps for precise directions. NOTE: Must present license and ID at security. IMPORTANT: Please visit Champion
Exterior: Block, Stucco, Frame
Flood Zone Code: X
Flooring: Carpet, Ceramic Tile
Foundation: Slab
HOA Fee: 345/ Monthly
HOA Y/N: Yes
Home Warranty Y/N: No
Lot Dimensions: 0.17
Other Equipment: Irrigation Equipment
Other Fees: $119/ Monthly
Ownership: Fee Simple
Pets Allowed: Yes
Pets Restrictions: Check with HOA
Pool: Heated, In Ground, Screen Enclosure
Property Attached Y/N: No
Property Sub-Type: Single Family Residence
Sewer: Public Sewer
Showing Instructions: ShowingTime
Spa: Heated, In Ground
Special Sale Provisions: None
Swimming Pool: Yes
Utilities: BB/HS Internet Available, Cable Available, Cable Connected, Electricity Available, Electricity Connected, Phone Available, Sewer Available, Sewer Connected, Sprinkler Meter, Underground Utilities, Water Available, Water Connected
Water: Public
Water Access Y/N: No
Zoning: 0
Room Sizes
Dining Room: 12x17
Kitchen: 12x14
Living Room: 14x20
Loft: 15x16
Primary Bedroom: 13x12
Primary Bedroom: 12x16
Additional Bedroom: 11x14
Additional Bedroom: 11x13
Additional Bedroom: 12x11
Additional Bedroom: 13x11
Additional Bedroom: 12x12
Additional Bedroom: 12x11
Additional Bedroom: 21x13
Listed By / Shown By
Listed By
Agency Name: SELECT PREMIER REALTY
Agency Contact: 407-350-0942
Shown By
Agent Name: Louis Castriota
Agent Phone:
Agency Title: Glory International Real Estate Company

Estimate Your Payment
Estimated Payment
$ 2,493.80 per month $1,335.23 Principal & Interest $983.58 Property Tax $174.99 Homeowner's Insurance
1537 Mulligan Boulevard | MLS# S5160467
This single family home located at 1537 Mulligan Boulevard , Davenport, FL 33896 is currently listed for sale with an asking price of $599,950. This property was built in 2016 and has 9 bedrooms and 5 full baths with 3909 sq. ft. Mulligan Boulevard is located in the STONEYBROOK SOUTH subdivision. Search STONEYBROOK SOUTH real estate on lcastriota.gloryire.com today.