
BEDS4
BATHS3 full 1 partial
SQUARE FEET2,838
MLS#A4710551
STATUSActive
PROPERTY TYPEResidential - Single Family
SUBDIVISIONSTAR FARMS
Property Description
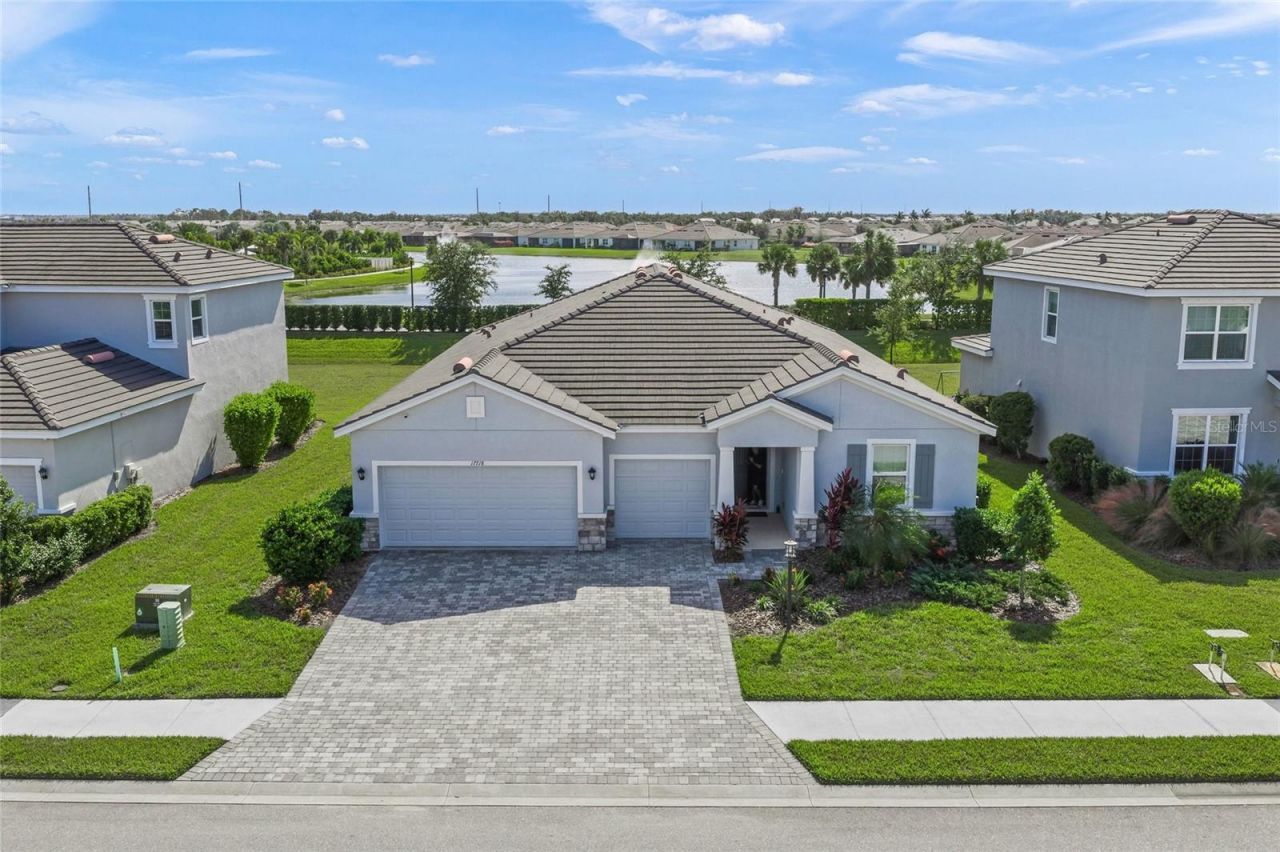
A HOME THAT OFFERS MORE-MORE SPACE, MORE FLEXIBILITY, MORE PRIVACY, AND MORE OF THE FLORIDA LIFESTYLE YOU'VE BEEN LOOKING FOR! Welcome to 17718 Barley Drive, an exceptional Emerald level Camden floor plan in the sought-after Star Farms community of Lakewood Ranch, where thoughtful design meets elevated finishes and resort-style living. Offering 4 bedrooms, 3.5 bathrooms, a 3 car garage, and approximately 2,838 square feet of living space, this beautifully designed residence delivers the versatility today's buyers appreciate. From the moment you step inside, you're greeted by an inviting, light-filled open floor plan that seamlessly connects the spacious great room, dining area, and chef-inspired kitchen which creates the perfect setting for everyday living and effortless entertaining. The kitchen serves as the heart of the home, featuring beautiful quartz countertops with dovetail / soft close drawers, an upgraded backsplash, generous workspace, and an open design that keeps everyone connected. Elevated Emerald-level finishes upgraded tile flooring, and impressive eight-foot interior doors add a sense of quality and sophistication throughout. WHAT TRULY SETS THIS HOME APART IS ITS PRIVATE MULTIGENERATIONAL SUITE! Complete with its own kitchenette, living area, oversized bedroom, and private bathroom, this thoughtfully designed space offers exceptional flexibility for extended stays, guests and living arrangements, or a spacious home office. It's the kind of versatile floor plan that adapts beautifully to your lifestyle. Step outside and discover another standout feature: a generously sized backyard with NO REAR NEIGHBORS, offering added privacy and endless possibilities for creating your ideal outdoor retreat. Whether you envision relaxing evenings on the lanai, entertaining friends, or simply enjoying the Florida sunshine, this outdoor setting is a rare and welcome bonus. Additional highlights include a three-car garage with an EV charger, quartz countertops, a paver driveway, and upgraded finishes that distinguish this home from more standard builder offerings. And the lifestyle doesn't stop at your front door! Star Farms at Lakewood Ranch offers an impressive collection of resort-inspired amenities, including multiple pools, fitness and recreational facilities, walking trails, sports courts and fields, gathering spaces, and on-site dining and coffee options. WHY SETTLE FOR ORDINARY WHEN YOU CAN HAVE THE SPACE, STYLE, AND FLEXIBILITY YOU REALLY WANT? Discover what makes 17718 Barley Drive such a special opportunity in Star Farms. Schedule your private showing and experience it for yourself!
Property Features
Property Type: Residential - Single Family
Cooling: Central Air
Garage: 3 car attached
Heating: Central
Lot Size: 0.22 Acres
Roof Type: Concrete, Tile
Stories: 1.0
Taxes: $9,054
Year Built: 2023
Amenities
Ceiling Fans(s)
High Ceilings
Living Room/Dining Room Combo
Primary Bedroom Main Floor
Split Bedroom
Thermostat
Walk-In Closet(s)
Wet Bar
Hurricane Shutters
Private Yard
Sidewalk
Feature Descriptions
Accessibility Features: Accessible Approach with Ramp
Additional Rooms: Attic, Bonus Room, Den/Library/Office
Appliances: Cooktop, Dishwasher, Disposal, Dryer, Microwave, Washer
Association Amenities: Basketball Court, Gated, Playground, Pool, Tennis Court(s), Trail(s)
Builder: DR Horton
Community Features: Association Recreation - Owned, Clubhouse, Community Mailbox, Deed Restrictions, Dog Park, Fitness Center, Gated Community - Guard, Golf Carts OK, Irrigation-Reclaimed Water, Park, Playground, Pool, Restaurant, Sidewalks, Tennis Court(s)
Directions: From I-75 Northbound: Take Exit 220 (SR 64) and turn right onto SR 64 East. Continue approximately 4.5 miles, proceeding straight through the roundabout. Turn right onto Lorraine Road, then left onto 44th Avenue East. Turn left onto Uihlein Road and right
Exterior: Block, Stucco
Flood Zone Code: X
Flooring: Carpet, Ceramic Tile
Foundation: Slab
HOA Fee: 279.77/ Monthly
HOA Y/N: Yes
Home Warranty Y/N: No
Lot: Rectangle
Lot Dimensions: 0.22
Model: Camden
Other Equipment: Irrigation Equipment, Private Yard, Smart Thermostat
Ownership: Fee Simple
Parking: Covered, Driveway, Electric Vehicle Charging Station(s), Garage Door Opener
Parking Notes: Covered, Driveway, Electric Vehicle Charging Station
Patio/Porch: Covered, Enclosed, Patio, Rear Porch, Screened
Pets Allowed: Cats OK, Dogs OK
Property Attached Y/N: No
Property Sub-Type: Single Family Residence
Security: Gated Community, Key Card Entry, Secured Garage/Parking, Security Gate, Security System, Smoke Detector(s)
Sewer: Public Sewer
Showing Instructions: Supra Lock Box
Special Sale Provisions: None
Utilities: Cable Available, Electricity Available, Natural Gas Available
Water: Public
Water Access Y/N: No
Windows: Blinds, Window Treatments
Zoning: PD-R
Local Schools
High School: Lakewood Ranch High
Middle School: Dr Mona Jain Middle
Elementary School: Gullett Elementary
Listed By / Shown By
Listed By
Agency Name: PREFERRED SHORE LLC
Agency Contact: 941-999-1179
Shown By
Agent Name: Louis Castriota
Agent Phone:
Agency Title: Glory International Real Estate Company

Estimate Your Payment
Estimated Payment
$ 2,463.70 per month $1,511.16 Principal & Interest $754.50 Property Tax $198.04 Homeowner's Insurance
17718 Barley Drive | MLS# A4710551
This single family home located at 17718 Barley Drive , Lakewood Ranch, FL 34211 is currently listed for sale with an asking price of $679,000. This property was built in 2023 and has 4 bedrooms and 3 full and 1 partial baths with 2838 sq. ft. Barley Drive is located in the STAR FARMS subdivision. Search STAR FARMS real estate on lcastriota.gloryire.com today.