
BEDS3
BATHS2 full
SQUARE FEET1,352
MLS#OM728887
STATUS(Bank Owned) - Active
PROPERTY TYPEResidential - Mobile Home
SUBDIVISIONLEVY HAMMOCK WOODS UNREC
Property Description
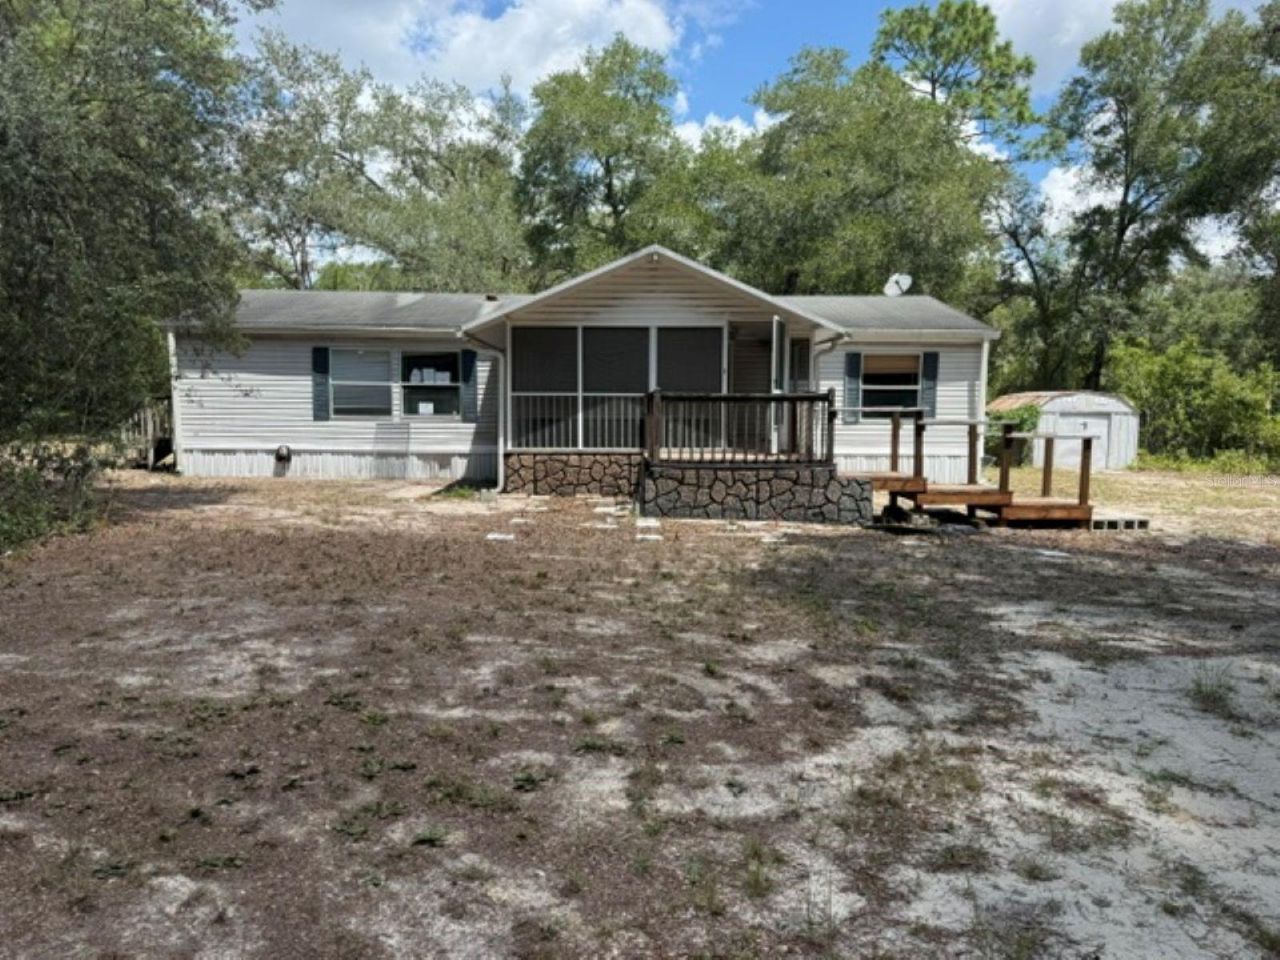
Welcome to country living! This 3 bc/2ba manufactured home sits on 3 acres with unlimited possibilities. You can enjoy nature and wildlife as you sip your morning coffee on your front porch, It offers a huge living room/dining area open to a spacious kitchen with island. If relaxing in this idyllic country setting is what you are seeking, this home offers it all. It can use some TLC but is priced right! Hurry, this one will go fast!
Property Features
Property Type: Residential - Mobile Home
Cooling: Central Air
Heating: Central
Lot Size: 3.00 Acres
Roof Type: Shingle
Stories: 1.0
Taxes: $989
Year Built: 2002
Amenities
Ceiling Fans(s)
Other
Feature Descriptions
Appliances: Microwave, Range
Days on Site: 1
Directions: From the intersection of SE 114TH ST RD and SE HWY 464 C, go NW on SE HWY 464 C, right on SE 95TH ST RD, left on SE 180TH AVE RD, right on SE 183RD AVE RD, left on SE 62ND PL. The house is on the right.
Exterior: Vinyl Siding
Flood Zone Code: X
Flooring: Carpet
Foundation: Stem Wall
Home Warranty Y/N: No
Lot Dimensions: 3
Ownership: Fee Simple
Property Attached Y/N: No
Property Sub-Type: Manufactured Home
Sewer: Septic Tank
Showing Instructions: Supra Lock Box, Lockbox
Special Sale Provisions: Real Estate Owned
Utilities: Electricity Connected
Water: Well
Water Access Y/N: No
Zoning: A1
Room Sizes
Living Room: 25x16.7
Kitchen: 12.5x14.3
Primary Bedroom: 14x12.7
Listed By / Shown By
Listed By
Agency Name: VAUGHT REALTY
Agency Contact: 423-676-3330
Shown By
Agent Name: Louis Castriota
Agent Phone:
Agency Title: Glory International Real Estate Co

Estimate Your Payment
Estimated Payment
$ 419.73 per month $298.23 Principal & Interest $82.42 Property Tax $39.08 Homeowner's Insurance
18351 SE 62nd Place | MLS# OM728887
This single family home located at 18351 SE 62nd Place , Ocklawaha, FL 32179 is currently listed for sale with an asking price of $134,000. This property was built in 2002 and has 3 bedrooms and 2 full baths with 1352 sq. ft. SE 62nd Place is located in the LEVY HAMMOCK WOODS UNREC subdivision. Search LEVY HAMMOCK WOODS UNREC real estate on lcastriota.gloryire.com today.