
BEDS2
BATHS2 full
SQUARE FEET1,223
MLS#C7530897
STATUSActive
PROPERTY TYPEResidential - Condominium
SUBDIVISIONCONCORDIA/CAPE CORAL
Property Description
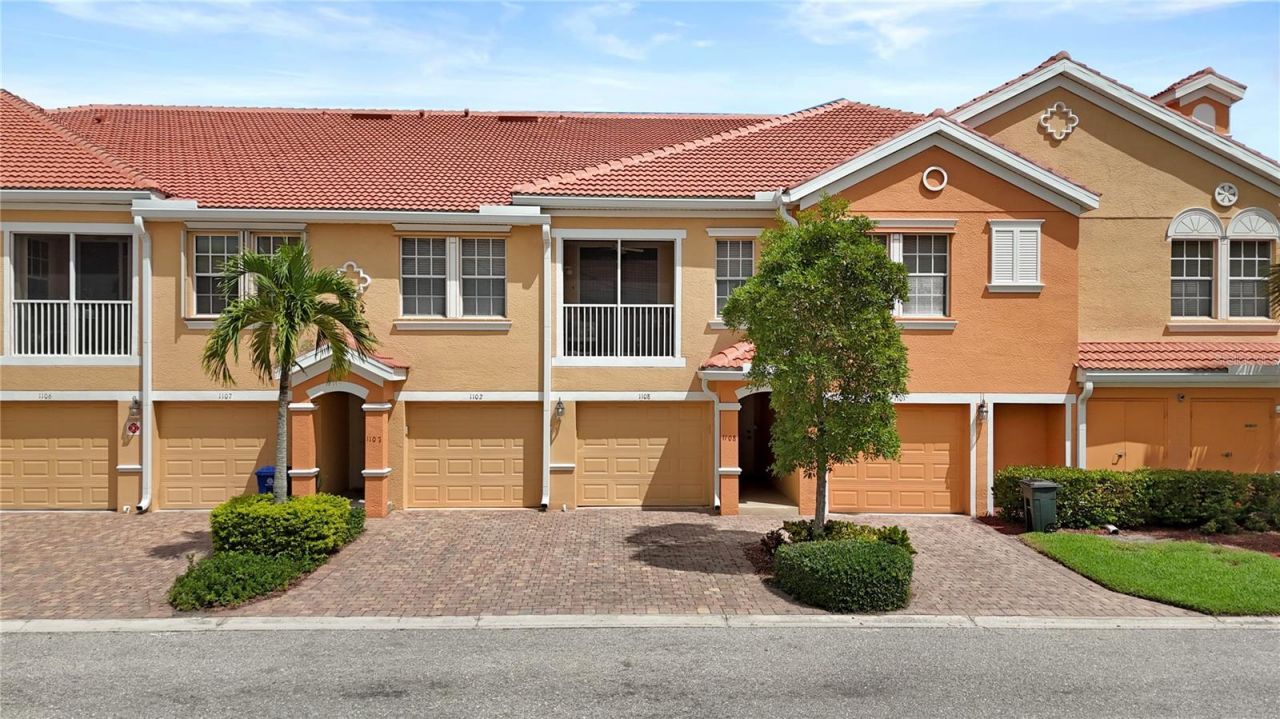
Set within the gates of Concordia, one of Cape Coral's most inviting lakeside communities, this ground-floor residence captures the ease and comfort of Florida living at its best. Inside, 1,223 square feet unfold in an open, light-filled plan, where graceful archways, classic columns, and plantation shutters lend a character you will notice the moment you step through the door. The kitchen is as beautiful as it is practical, finished with granite countertops, a stone backsplash, and a breakfast bar that flows naturally into the living and dining spaces. A split-bedroom design gives your primary suite its own private side of the home, complete with a walk-in closet and a bath with a soaking tub and separate shower, while the second bedroom offers a comfortable retreat for guests or an in home office. Step out to the screened lanai and let the afternoon slow down. Beyond your door, Concordia invites you to enjoy a resort-style pool and spa, a fully equipped fitness center, a welcoming clubhouse, and peaceful walks along the lake as its fountain catches the evening light. With shopping, dining, and Southwest Florida's beaches all within easy reach, this is a home where every day feels a little more like a getaway. Call today to schedule your private viewing.
Property Features
Property Type: Residential - Condominium
Cooling: Central Air
Garage: 2 car attached
Heating: Central, Electric
Lot Size: 0.22 Acres
Roof Type: Shingle
Stories: 2.0
Taxes: $2,568
Year Built: 2007
Amenities
Built-in Features
Ceiling Fans(s)
Eat-in Kitchen
Primary Bedroom Main Floor
Split Bedroom
Walk-In Closet(s)
Sidewalk
Storage
Feature Descriptions
Additional Rooms: Inside Utility
Appliances: Dishwasher, Disposal, Dryer, Microwave, Range, Refrigerator, Washer
Association Amenities: Clubhouse, Fitness Center, Gated, Pool, Spa/Hot Tub, Storage
Community Features: Clubhouse, Fitness Center, Pool, Sidewalks
Condo Fee: $500/ Monthly
Days on Site: 1
Directions: From Kismet Pkwy heading East, take a Left onto Concordia Lake Cir. The property should be on your Right.
Exterior: Stucco
Flood Zone Code: X
Flooring: Carpet, Laminate, Tile
Foundation: Slab
Home Warranty Y/N: No
Hot Tub: Yes
Listing Terms: Cash, Conventional, VA Loan
Lot: Paved
Lot Dimensions: 0.22
Number of Pets: 2
Other Equipment: Irrigation Equipment
Ownership: Condominium
Parking: Driveway
Parking Notes: Driveway
Patio/Porch: Rear Porch, Screened
Pets Allowed: Number Limit, Size Limit
Pets Size: Medium (36-60 Lbs.)
Pets Weight (Max): 40
Property Attached Y/N: Yes
Property Sub-Type: Condominium
Security: Smoke Detector(s)
Sewer: Public Sewer
Showing Instructions: Other
Special Sale Provisions: None
Utilities: Cable Connected, Electricity Connected, Public, Water Connected
Vegetation: Trees/Landscaped
Water: Public
Water Access Y/N: No
Windows: Shutters, Storm Window(s)
Zoning: R3-D
Listed By / Shown By
Listed By
Agency Name: KW FLORIDA LIVING
Agency Contact: 239-236-4350
Shown By
Agent Name: Louis Castriota
Agent Phone:
Agency Title: Glory International Real Estate Co

Estimate Your Payment
Estimated Payment
$ 765.27 per month $487.40 Principal & Interest $214.00 Property Tax $63.88 Homeowner's Insurance
1842 Concordia Lake Circle , Unit 1102 | MLS# C7530897
This condo located at 1842 Concordia Lake Circle , Unit 1102, Cape Coral, FL 33909 is currently listed for sale with an asking price of $219,000. This property was built in 2007 and has 2 bedrooms and 2 full baths with 1223 sq. ft. Concordia Lake Circle , Unit 1102 is located in the CONCORDIA/CAPE CORAL subdivision. Search CONCORDIA/CAPE CORAL real estate on lcastriota.gloryire.com today.