
BEDS4
BATHS2 full
SQUARE FEET1,950
MLS#TB8562990
STATUSActive
PROPERTY TYPEResidential - Single Family
SUBDIVISIONSOUTHERN HILLS PLANTATION
Property Description
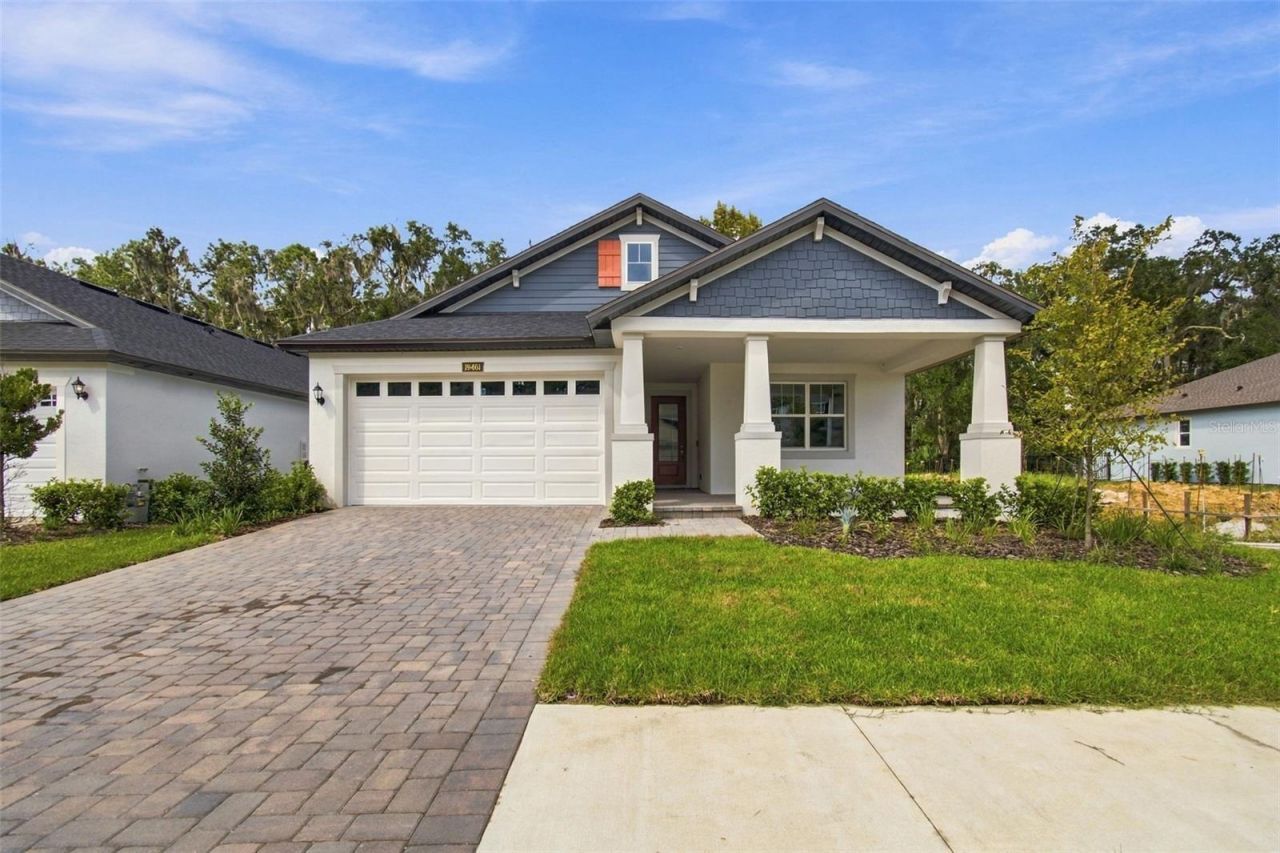
NO IMMEDIATE BACK YARD NEIGHBORS ALLOWING FOR PRIVACY WITH BEAUTIFUL WOODED VIEWS! Discover the perfect blend of privacy, comfort, and thoughtful design in this quick move-in Sweetwater by William Ryan Homes, located in the beautiful Southern Hills community of Brooksville. Imagine starting your mornings on your spacious back patio, overlooking lush greenery and mature trees instead of another row of homes. With no rear neighbors, this peaceful backyard setting offers a wonderful place to unwind, entertain, or simply enjoy the beauty of your surroundings. Inside, this charming single-story home features 4 bedrooms, 2 bathrooms, and an oversized 2-car garage. The open-concept design creates a natural gathering space, with high ceilings and a spacious kitchen overlooking the great room and breakfast area. Enjoy ample counter space, generous storage, and a convenient pantry, making everyday living and entertaining a breeze.
Property Features
Property Type: Residential - Single Family
Cooling: Central Air
Garage: 2 car attached
Heating: Central
Home Style: Florida
Lot Size: 0.18 Acres
Roof Type: Shingle
Stories: 1.0
Taxes: $1,334
Year Built: 2026
Amenities
In Wall Pest System
Solid Surface Counters
Thermostat
Walk-In Closet(s)
Lighting
Sidewalk
Feature Descriptions
Additional Rooms: Formal Dining Room Separate, Inside Utility
Appliances: Dishwasher, Disposal, Microwave, Range, Tankless Water Heater
Association Amenities: Clubhouse, Fitness Center, Gated, Golf Course, Park, Pickleball Court(s), Playground, Security, Tennis Court(s), Vehicle Restrictions
Builder: William Ryan Homes Florida Inc
Community Features: Clubhouse, Community Mailbox, Deed Restrictions, Fitness Center, Gated Community - Guard, Golf Carts OK, No Truck/RV/Motorcycle Parking, Park, Playground, Pool, Restaurant, Sidewalks, Tennis Court(s)
Directions: From Tampa Heading North on US 41/Broad St turn Right to head East on Southern Hills Blvd. Turn Right to head South on Summit View Dr. Make 1st Right onto Southern Valley Loop, Make the 2nd Left onto Forest Garden Ct. Property will be the 4th home on th
Exterior: Block, Stucco
Flood Zone Code: X
Flooring: Other, Tile
Foundation: Slab
HOA Fee: 1150/ Quarterly
HOA Y/N: Yes
Home Warranty Y/N: Yes
Listing Terms: Cash, Conventional, FHA, VA Loan
Lot: Landscaped, Sidewalk, Paved
Lot Dimensions: 0.18
Model: Sweetwater
Number of Pets: 3
Other Equipment: Irrigation Equipment
Ownership: Fee Simple
Parking: Driveway, Garage Door Opener
Parking Notes: Driveway, Garage Door Opener
Patio/Porch: Covered, Front Porch, Porch, Rear Porch
Pets Allowed: Breed Restrictions, Cats OK, Dogs OK, Number Limit
Pets Restrictions: Breed Restrictions, only domestic animals, no breeding, animals must be kept on property, see HOA documents for full details
Property Attached Y/N: No
Property Sub-Type: Single Family Residence
Security: Smoke Detector(s)
Sewer: Public Sewer
Showing Instructions: Appointment Only, Call Before Showing, Call Owner, See Remarks
Special Sale Provisions: None
Utilities: Public
Vegetation: Trees/Landscaped
Water: Public
Water Access Y/N: No
Zoning: PDP
Room Sizes
Great Room: 15.6x20
Kitchen: 12.1x12.1
Primary Bedroom: 12x18.5
Listed By / Shown By
Listed By
Agency Name: KELSA PROPERTIES,P.A.
Agency Contact: 813-839-1000
Shown By
Agent Name: Louis Castriota
Agent Phone:
Agency Title: Glory International Real Estate Company

Estimate Your Payment
Estimated Payment
$ 1,269.07 per month $1,023.74 Principal & Interest $111.17 Property Tax $134.16 Homeowner's Insurance
19461 Forest Garden Court | MLS# TB8562990
This single family home located at 19461 Forest Garden Court , Brooksville, FL 34601 is currently listed for sale with an asking price of $459,990. This property was built in 2026 and has 4 bedrooms and 2 full baths with 1950 sq. ft. Forest Garden Court is located in the SOUTHERN HILLS PLANTATION subdivision. Search SOUTHERN HILLS PLANTATION real estate on lcastriota.gloryire.com today.