
BEDS4
BATHS3 full
SQUARE FEET2,105
MLS#O6455064
STATUSActive
PROPERTY TYPEResidential - Single Family
SUBDIVISIONTRINITY PLACE
Property Description
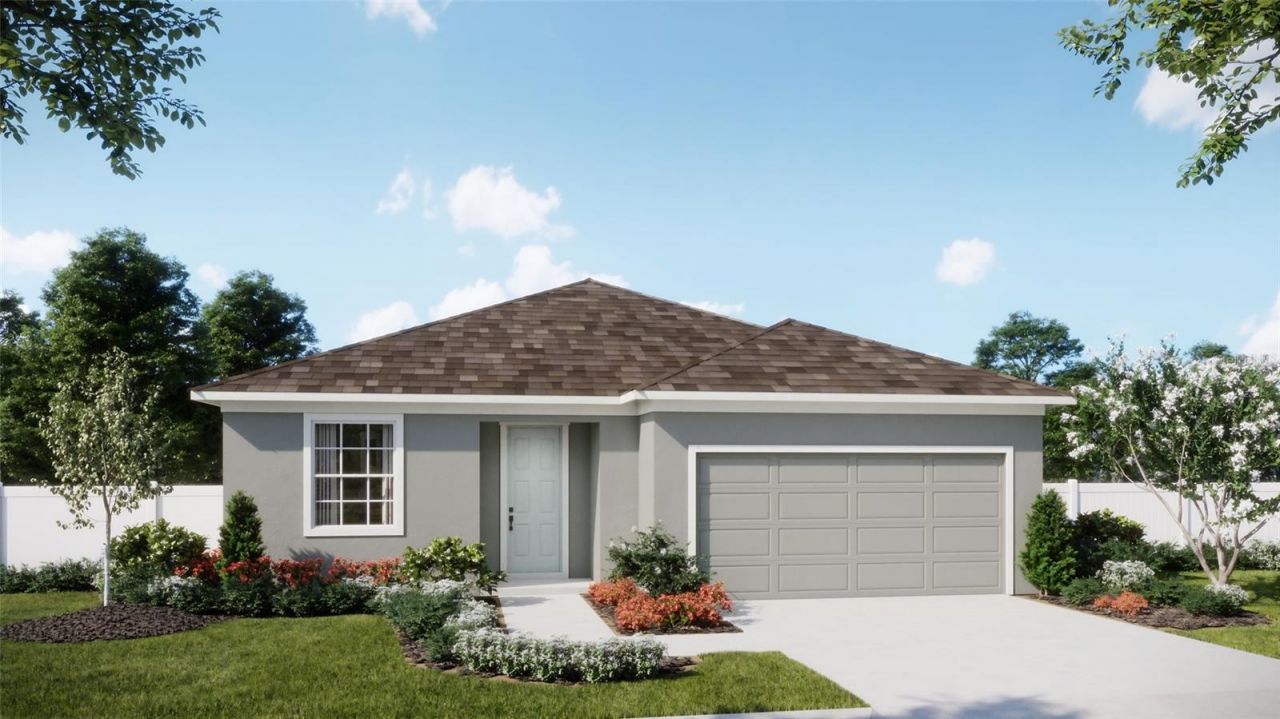
Under Construction. Start your morning with coffee at the kitchen island and end the day relaxing on the covered lanai. Set on a northwest-facing homesite in Trinity Place in St. Cloud, the Luna offers 2,105 square feet of single-story living with four bedrooms, three full bathrooms, and a two-car garage. At the heart of the home, the kitchen, dining area, and family room flow together, so you can prep dinner at the island while staying part of the conversation. The kitchen features quartz countertops, a vented microwave, and a walk-in pantry with space for groceries and small appliances. Tile flooring runs throughout the main living areas, and quartz countertops carry through to the bathrooms. Four bedrooms give you flexibility to set up a home office, make room for overnight guests, or keep a dedicated hobby space. Three full bathrooms make busy mornings and visits easier, while the covered lanai gives you a shaded spot for an outdoor meal or a quiet afternoon with a book. In Trinity Place, spend a sunny afternoon at the resort-style pool, take a break under the cabana, or head to the neighborhood playground and dog park. Nearby lakes and parks offer more ways to enjoy the outdoors, and easy access to US-192 puts Lake Nona's dining and shopping about 20 minutes away. *Exterior image is an artist's rendering for illustrative purposes. Landscaping is included with the home; however, actual plant colors, sizes, varieties, and placement may vary slightly from those depicted.
Property Features
Property Type: Residential - Single Family
Cooling: Central Air
Heating: Central, Electric
Home Style: Contemporary
Lot Size: 0.13 Acres
Roof Type: Shingle
Stories: 1.0
Taxes: $3,313
Year Built: 2026
Amenities
Eat-in Kitchen
Kitchen/Family Room Combo
Living Room/Dining Room Combo
Open Floorplan
Split Bedroom
Stone Counters
Thermostat
Walk-In Closet(s)
Sidewalk
Feature Descriptions
Additional Rooms: Attic, Great Room, Inside Utility
Appliances: Dishwasher, Disposal, Electric Water Heater, Microwave, Range, Range Hood
Association Amenities: Playground, Pool
Builder: Risewell Homes
Community Features: Deed Restrictions, Irrigation-Reclaimed Water, No Truck/RV/Motorcycle Parking, Playground, Pool, Sidewalks, Street Lights
Days on Site: 1
Directions: From Orlando: Take the FL Turnpike South to Osceola County to exit 244. Follow US-192/US-441 south and turn left on Pine Grove Rd, Trinity Place is located less than 1/2 mile on the left.
Exterior: Block, Stucco
Flood Zone Code: X
Flooring: Carpet, Ceramic Tile
Foundation: Slab
Frontage Canal Fresh: 50
Garage Dimensions: 20x20
HOA Fee: 70/ Monthly
HOA Y/N: Yes
Home Warranty Y/N: No
Listing Terms: Cash, Conventional, FHA, USDA Loan, VA Loan
Lot: City Limits, Sidewalk, Paved
Lot Dimensions: 0.13
Model: Luna
Ownership: Fee Simple
Parking: Driveway
Parking Notes: Driveway
Patio/Porch: Covered, Rear Porch
Pets Allowed: Yes
Property Attached Y/N: No
Property Sub-Type: Single Family Residence
Security: Smoke Detector(s)
Sewer: Public Sewer
Showing Instructions: See Remarks, ShowingTime
Special Sale Provisions: None
Utilities: Cable Available, Electricity Connected, Public, Sewer Connected, Sprinkler Recycled, Underground Utilities, Water Connected
Water: Public
Water Access Y/N: No
Windows: Double Pane Windows, Insulated Windows
Zoning: RES
Room Sizes
Dining Room: 14x12
Kitchen: 9x12
Great Room: 23x16
Balcony/Porch/Lanai: 10x13
Primary Bedroom: 16x14
Bedroom 2: 10x11
Bedroom 3: 10x10
Bedroom 4: 10x11
Local Schools
High School: Harmony High
Middle School: Harmony Middle
Elementary School: Hickory Tree Elem
Listed By / Shown By
Listed By
Agency Name: RISEWELL HOMES FLORIDA LLC
Agency Contact: 888-827-4421
Shown By
Agent Name: Louis Castriota
Agent Phone:
Agency Title: Glory International Real Estate Company

Estimate Your Payment
Estimated Payment
$ 1,333.30 per month $934.72 Principal & Interest $276.08 Property Tax $122.50 Homeowner's Insurance
1987 Education Street | MLS# O6455064
This single family home located at 1987 Education Street, Saint Cloud, FL 34771 is currently listed for sale with an asking price of $419,990. This property was built in 2026 and has 4 bedrooms and 3 full baths with 2105 sq. ft. Education Street is located in the TRINITY PLACE subdivision. Search TRINITY PLACE real estate on lcastriota.gloryire.com today.