
BEDS2
BATHS2 full
SQUARE FEET2,067
MLS#N6145615
STATUSPending
PROPERTY TYPEResidential - Single Family
SUBDIVISIONGRAN PARADISO
Property Description
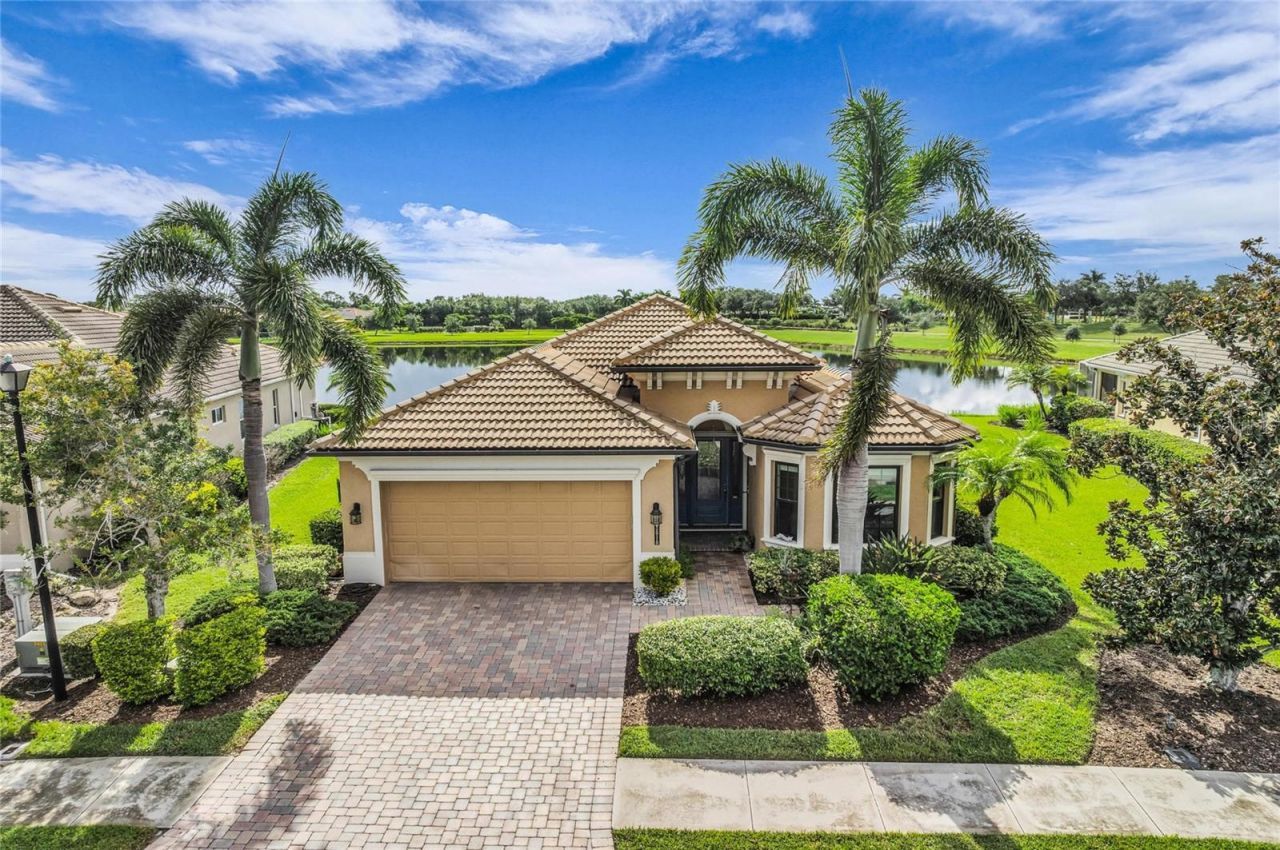
Under contract-accepting backup offers. This exquisite Luxury WATERFRONT POOL HOME was a FORMER MODEL HOME custom-built by Lee Wetherington and nestled in the sought-after Tuscan-inspired RESORT STYLE COMMUNITY of Gran Paradiso, featuring 2 spacious bedrooms, 2 baths, a den, and a 2-car garage within an open floor plan designed for comfort and elegance. The western front exposure offers breathtaking SUNSETS overlooking the LAKE IN FRONT of the home, while glorious SUNRISES overlook the LAKE IN THE BACK from the SCREENED-IN POOL LANAI. Located just steps away from the community CLUBHOUSE. A host of premium interior and exterior features await its new owner. Inside, elegant COFFERED CEILINGS with RECESSED LIGHTING and refined WOOD TRIM DETAIL embellish the living room, dining room, and front entry, complemented by CUSTOM TILE WITH INLAYS, WOOD FLOORS and CROWN MOLDING. The inviting living room features a striking BUILT-IN ENTERTAINMENT CENTER WITH SHELVING, while the formal dining room boasts a stylish DRY BAR / SERVING STATION WITH DISPLAY CABINETS and MASSIVE CEILING BEAM DETAIL. The chef in the family will enjoy the executive kitchen complete with rich WOOD CABINETS and HOOD VENT, GLASS DISPLAY CABINETS, a polished GRANITE BACKSPLASH and COUNTERTOPS, sleek STAINLESS STEEL APPLIANCES, a COOKTOP with wall-mounted OVEN, and LARGE PANTRY, plus a charming EAT-IN DINETTE AREA WITH AQUARIUM WINDOW. The guest room is enhanced by a bright BAY WINDOW, and the primary bedroom is complete with a luxurious TRAY CEILING and custom BUILT-IN MULTI-LEVEL DRY WALL FEATURES. DUAL SINKS, a FRAMED MIRROR, a MAKEUP COUNTER, GRANITE COUNTERTOPS, a SOAKING TUB, and WALK-IN SHOWER complement the spa-like primary bathroom. Outside, a sparkling SALTWATER HEATED POOL with a tranquil waterfall and a spacious LANAI invites relaxation, while protective ACCORDION HURRICANE SHUTTERS frame every window and GUTTERS surround the home for peace of mind. Gran Paradiso is a gated, deed-restricted community with on-site management and exceptional amenities including a RESORT STYLE POOL and SPA, clubhouse, fitness center, GYM, SAUNA and steam rooms, TENNIS and PICKLEBALL courts, playgrounds, basketball, library, craft rooms, billiards, aerobics room, walking and biking paths, and an active social calendar filled with year-round events. GOLF CARTS ARE WELCOME-you can even grocery shop, dine out, or attend concerts and ballgames in your golf cart! The monthly HOA fee covers the clubhouse, cable, internet, lawn mowing, and irrigation. Conveniently located within 15 MINUTES OF 11 COUNTY BEACHES! Minutes from Downtown Wellen Park, Atlanta Braves Spring Training, Downtown Venice, shopping, dining, fishing, and golf. This home is ideal for full-time living or a seasonal retreat. Enjoy easy access to Fort Myers, Punta Gorda, and Sarasota airports. Don't miss this incredible opportunity to own a luxurious home in paradise!
Property Features
Property Type: Residential - Single Family
Cooling: Central Air
Fenced: Yes
Garage: 2 car attached
Heating: Central
Lot Size: 0.21 Acres
Roof Type: Tile
Stories: 1.0
Taxes: $7,643
Year Built: 2008
Amenities
Ceiling Fans(s)
Central Vaccum
Coffered Ceiling(s)
Crown Molding
Eat-in Kitchen
High Ceilings
Open Floorplan
Primary Bedroom Main Floor
Solid Wood Cabinets
Stone Counters
Thermostat
Tray Ceiling(s)
Walk-In Closet(s)
Wet Bar
Window Treatments
Hurricane Shutters
Rain Gutters
Sidewalk
Feature Descriptions
Additional Rooms: Den/Library/Office
Appliances: Cooktop, Dishwasher, Disposal, Electric Water Heater, Refrigerator, Water Filtration System
Association Amenities: Basketball Court, Cable TV, Clubhouse, Fitness Center, Gated, Park, Pickleball Court(s), Playground, Pool, Recreation Facilities, Sauna, Spa/Hot Tub, Tennis Court(s), Trail(s), Wheelchair Access
Builder: Lee Wetherington Homes
Community Features: Community Mailbox, Deed Restrictions, Fitness Center, Gated Community - Guard, Golf Carts OK, Irrigation-Reclaimed Water, Park, Playground, Pool, Sidewalks, Tennis Court(s), Wheelchair Access, Street Lights
Days on Site: 8
Directions: Please use the main entrance on US 41. GPS will route you to the back gate, which does not open for non-residents. From US 41, turn onto Galleria Blvd. Turn right at the gate and left onto Granlago Dr. The home is on the right.
Disaster Mitigation: Hurricane Shutters/Windows
Exterior: Block, Stucco
Fencing: Fenced
Flood Zone Code: X
Flooring: Tile
Foundation: Slab
HOA Fee: 329/ Monthly
HOA Y/N: Yes
Home Warranty Y/N: No
Hot Tub: Yes
Listing Terms: Cash, Conventional, FHA, VA Loan
Lot Dimensions: 0.21
Number of Pets: 2
Other Equipment: Irrigation Equipment
Ownership: Fee Simple
Patio/Porch: Rear Porch, Screened
Pets Allowed: Cats OK, Dogs OK, Yes
Pets Restrictions: Please contact the HOA for updates on pet restrictions.
Pets Size: Extra Large (101+ Lbs.)
Pool: Heated, In Ground, Salt Water, Screen Enclosure
Property Attached Y/N: No
Property Sub-Type: Single Family Residence
Security: Gated Community, Security Gate, Smoke Detector(s)
Sewer: Public Sewer
Showing Instructions: Appointment Only, Listing Agent Must Accompany, ShowingTime
Special Sale Provisions: None
Swimming Pool: Yes
Utilities: Sprinkler Recycled, Underground Utilities
Vegetation: Mature Landscaping
Water: Public
Water Access Y/N: No
Water View: Lake, Pond
Windows: Blinds, Shutters
Room Sizes
Great Room: 15x19
Dining Room: 11x11
Primary Bedroom: 14x17
Kitchen: 10x12
Den: 12x12
Bedroom 2: 11x12
Local Schools
High School: Wellen Park High
Middle School: Venice Area Middle
Elementary School: Taylor Ranch Elementary
Listed By / Shown By
Listed By
Agency Name: GRAND HOMES REAL ESTATE
Agency Contact: 941-445-0089
Shown By
Agent Name: Louis Castriota
Agent Phone:
Agency Title: Glory International Real Estate Co

Estimate Your Payment
Estimated Payment
$ 2,270.60 per month $1,444.39 Principal & Interest $636.92 Property Tax $189.29 Homeowner's Insurance
20110 Granlago Drive | MLS# N6145615
This single family home located at 20110 Granlago Drive, Venice, FL 34293 is currently listed for sale with an asking price of $649,000. This property was built in 2008 and has 2 bedrooms and 2 full baths with 2067 sq. ft. Granlago Drive is located in the GRAN PARADISO subdivision. Search GRAN PARADISO real estate on lcastriota.gloryire.com today.