
BEDS3
BATHS2 full 1 partial
SQUARE FEET1,385
MLS#O6448538
STATUSActive
PROPERTY TYPEResidential -
SUBDIVISIONOAK MEADOWS PD
Property Description
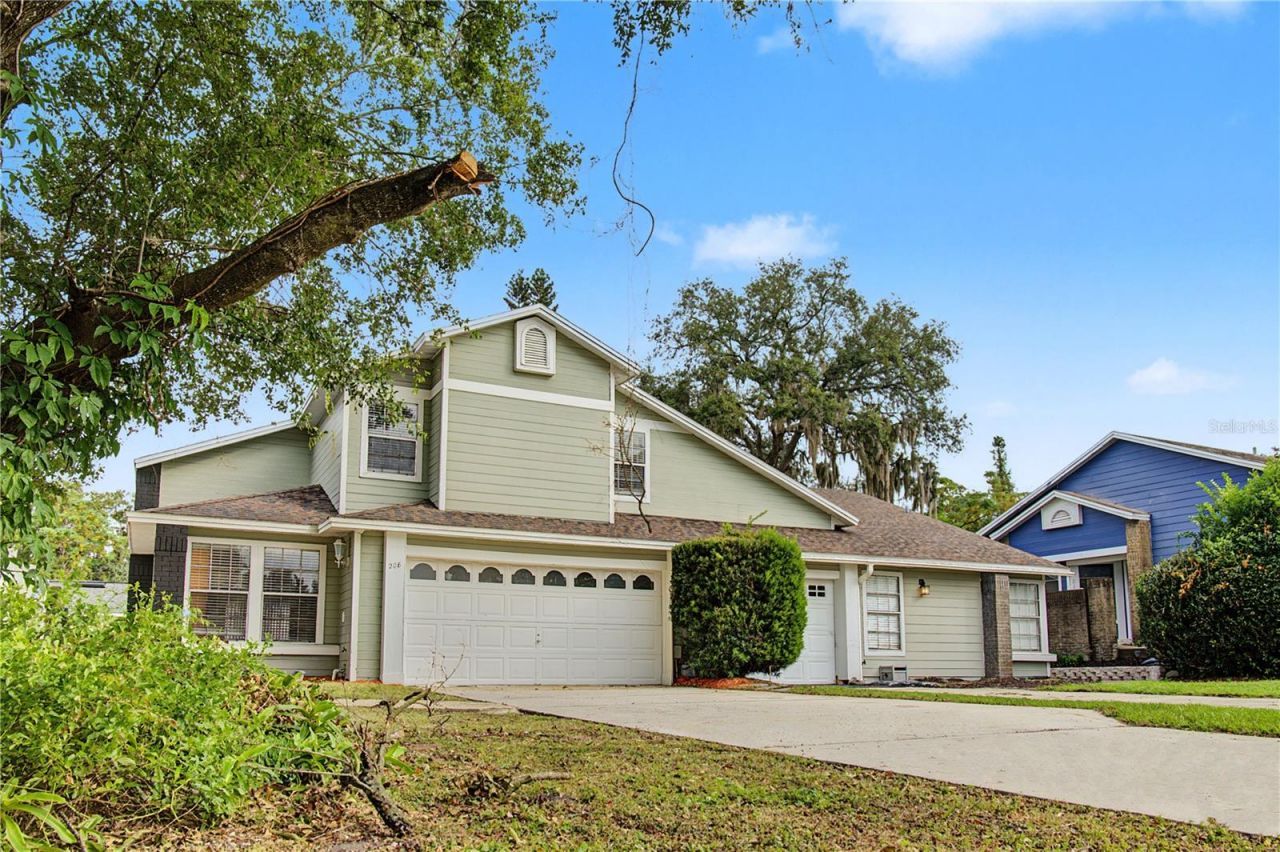
Welcome to this 3-bedroom, 2.5-bath home in MetroWest! Offering 1,385 square feet of living space, this two-story 1/2 duplex features an open living and dining area with a vaulted ceiling and luxury vinyl flooring. The kitchen offers granite countertops, while the main-floor primary suite includes a spacious, cedar-lined closet, a private bathroom, and backyard access. Upstairs, you will find the remaining bedrooms, plus a loft that provides a flexible space for a home office, hobbies, or a sitting area. Sliding glass doors from the living room lead to the backyard, and the property also features a fenced yard, attached two-car garage, and an extended driveway for additional parking. Additional highlights include a 2018 roof, 2023 HVAC system, and 2024 water heater. With no HOA fees, this property offers the perfect opportunity to personalize to your needs. Sam's Club, H Mart, Lowe's, Home Depot, Aldi, Walmart, Publix, smaller shopping plazas, parks, medical services, and Valencia College West Campus are just around the corner, providing exceptional connectivity. Schedule your showing and explore the possibilities!
Property Features
Property Type: Residential -
Cooling: Central Air
Fenced: Yes
Garage: 2 car attached
Heating: Central, Electric
Lot Size: 0.13 Acres
Roof Type: Shingle
Stories: 2.0
Taxes: $4,180
Year Built: 1987
Amenities
Built-in Features
Ceiling Fans(s)
High Ceilings
Living Room/Dining Room Combo
Primary Bedroom Main Floor
Stone Counters
Thermostat
Vaulted Ceiling(s)
Walk-In Closet(s)
Sidewalk
Feature Descriptions
Appliances: None
Directions: Take FL-408 E/W (Spessard L. Holland East-West Expressway) toward west Orlando. Take Exit 4 toward Hiawassee Rd. Turn right onto Tallowtree Ln. Turn right onto Dorscher Rd. Turn right onto Alston Dr. 208 Alston Dr is on the left.
Exterior: Block, Stucco
Fencing: Fenced
Flood Zone Code: X
Flooring: Luxury Vinyl
Foundation: Slab
Garage Dimensions: 20x20
Home Warranty Y/N: No
Listing Terms: Cash, Conventional, FHA, VA Loan
Lot: Sidewalk, Paved
Lot Dimensions: 0.13
Ownership: Fee Simple
Parking: Driveway
Parking Notes: Driveway
Patio/Porch: Rear Porch
Pets Allowed: Yes
Pets Restrictions: Verify with Orange County.
Property Attached Y/N: No
Property Sub-Type: Half Duplex
Sewer: Septic Tank
Showing Instructions: See Remarks, ShowingTime
Special Sale Provisions: None
Utilities: BB/HS Internet Available, Electricity Connected, Water Connected
Water: Public
Water Access Y/N: No
Zoning: P-D
Room Sizes
Living Room: 11x15
Dining Room: 9x9
Kitchen: 9x16
Primary Bedroom: 13x14
Bedroom 2: 10x13
Bedroom 3: 10x12
Loft: 7x9
Local Schools
High School: Olympia High
Middle School: Gotha Middle
Elementary School: Oak Hill Elem
Listed By / Shown By
Listed By
Agency Name: BERKSHIRE HATHAWAY HOMESERVICES RESULTS REALTY
Agency Contact: 407-203-0007
Shown By
Agent Name: Louis Castriota
Agent Phone:
Agency Title: Glory International Real Estate Company

Estimate Your Payment
Estimated Payment
$ 1,052.91 per month $622.94 Principal & Interest $348.33 Property Tax $81.64 Homeowner's Insurance
208 Alston Drive | MLS# O6448538
This home located at 208 Alston Drive , Orlando, FL 32835 is currently listed for sale with an asking price of $279,900. This property was built in 1987 and has 3 bedrooms and 2 full and 1 partial baths with 1385 sq. ft. Alston Drive is located in the OAK MEADOWS PD subdivision. Search OAK MEADOWS PD real estate on lcastriota.gloryire.com today.