
BEDS2
BATHS2 full
SQUARE FEET1,736
MLS#TB8562421
STATUSActive
PROPERTY TYPEResidential - Single Family
SUBDIVISIONSUN CITY CENTER
Property Description
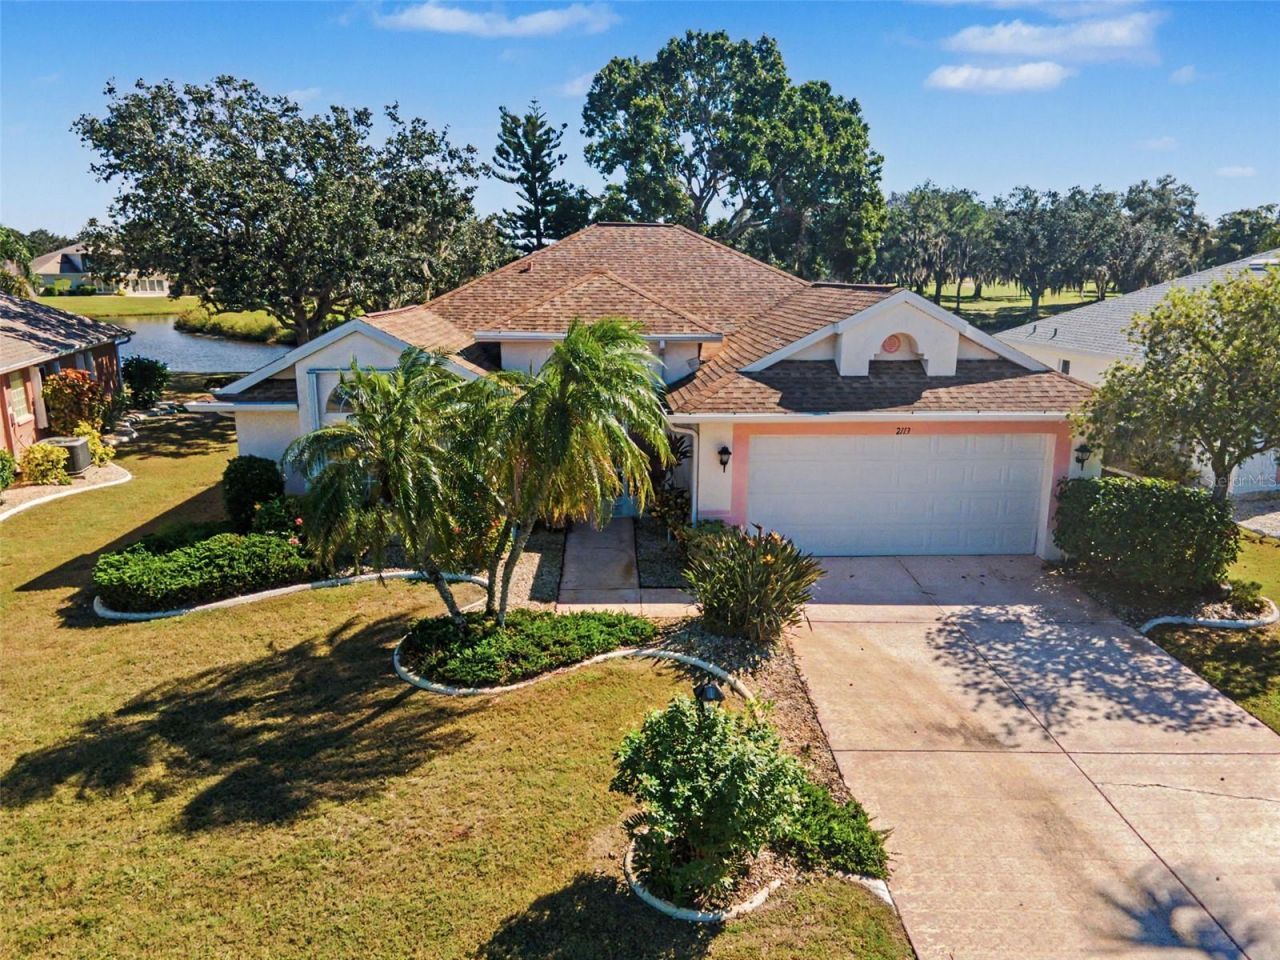
**REFRESHED & MOVE-IN READY | OVERSIZED GOLF COURSE LOT | TRANQUIL POND VIEWS | SUN CITY CENTER 55+ LIVING**Enjoy the perfect blend of comfort, scenic surroundings, and an exceptional active adult lifestyle in this beautifully refreshed 2-bedroom, 2-bath home, ideally situated on an oversized lot overlooking lush golf course greens and peaceful pond views in the highly desirable 55+ community of Sun City Center.Freshly updated and move-in ready, this inviting residence features **NEW luxury vinyl plank flooring** throughout the spacious living room, dining room, and both bedrooms, along with freshly painted interior walls, closets, doors, and trim. **ALL NEW light fixtures and ceiling fans** add a modern touch throughout the home, creating a bright, welcoming atmosphere.The open, airy floor plan features soaring vaulted ceilings, generous living and dining areas, and an abundance of natural light. The spacious kitchen offers ample cabinetry and counter space, a convenient breakfast bar, and an adjoining casual dining area with picturesque backyard views. Sliding glass doors connect the main living spaces to an expansive enclosed Florida room, providing the perfect setting for morning coffee, entertaining friends, or simply relaxing while enjoying the tranquil golf course and pond scenery.The generously sized primary suite offers direct access to the Florida room, a spacious walk-in closet, and an ensuite bath featuring dual vanities, a soaking tub, and a separate walk-in shower. A comfortable second bedroom and full guest bath provide welcoming accommodations for visiting family and friends. Additional conveniences include an interior laundry room, a two-car garage, and irrigation water supplied from local ponds. Major improvements include a **ROOF (2010) and HVAC (2018).**Beyond the home, discover why Sun City Center is celebrated as one of Florida's most affordable and vibrant active adult communities! Enjoy a resort-inspired lifestyle with access to an impressive selection of recreational and social opportunities, including golf, swimming pools, fitness centers, tennis, pickleball, racquetball, clubhouses, a dog park, and hundreds of clubs, classes, and activities catering to nearly every interest. Golf enthusiasts will appreciate the area's numerous courses, while golf cart-friendly streets make everyday errands a breeze. Hop in your golf cart and head to nearby shopping, restaurants, medical facilities, and community activities!Ideally located between Tampa and Sarasota, Sun City Center offers convenient access to beautiful Gulf Coast beaches, nature preserves, waterfront recreation, shopping, dining, professional sports, and entertainment. Explore nearby Little Manatee River State Park, the Apollo Beach Manatee Viewing Center, or enjoy a day trip to Tampa's many attractions.**Whether you're seeking a full-time residence or a seasonal Florida retreat, this home offers an exceptional opportunity to enjoy peaceful waterfront and golf course views, a spacious homesite, and an active, engaging lifestyle. Come discover everything Sun City Center has to offer!**
Property Features
Property Type: Residential - Single Family
Cooling: Central Air
Garage: 2 car attached
Heating: Central, Electric
Home Style: Florida, Ranch
Lot Size: 0.25 Acres
Roof Type: Shingle
Stories: 1.0
Taxes: $2,270
Year Built: 1994
Amenities
Ceiling Fans(s)
Eat-in Kitchen
Open Floorplan
Split Bedroom
Thermostat
Hurricane Shutters
Lighting
Feature Descriptions
Additional Rooms: Formal Dining Room Separate, Formal Living Room Separate, Inside Utility
Appliances: Dishwasher, Disposal, Dryer, Electric Water Heater, Range, Refrigerator, Washer
Association Amenities: Clubhouse, Fitness Center, Golf Course, Pool
Community Features: Association Recreation - Owned, Buyer Approval Required, Clubhouse, Golf Carts OK, Golf, No Truck/RV/Motorcycle Parking, Street Lights
Directions: Sun City Center Blvd to North on W Dell Webb Blvd, turn right on Brookton Green Drive and left on Sterling Glen to address.
Exterior: Block, Stucco
Flood Zone Code: X*
Flooring: Ceramic Tile, Luxury Vinyl
Foundation: Slab
Frontage Pond: 69
HOA Fee: 369/ Quarterly
HOA Y/N: Yes
Home Warranty Y/N: No
Listing Terms: Cash, Conventional
Lot: City Limits, Landscaped, On Golf Course, Paved
Lot Dimensions: 0.25
Number of Pets: 2
Ownership: Fee Simple
Parking: Driveway, Garage Door Opener
Parking Notes: Driveway, Garage Door Opener
Patio/Porch: Covered, Front Porch, Rear Porch
Pets Allowed: Yes
Pets Restrictions: RESTRICTED TO DOG OR CAT, MAXIMUM OF TWO. DOGS MUST BE LEASHED OUTDOORS AT ALL TIMES. CATS MUST BE INSIDE PETS ONLY.
Pets Size: Extra Large (101+ Lbs.)
Property Attached Y/N: No
Property Sub-Type: Single Family Residence
Senior Community: Yes
Sewer: Public Sewer
Showing Instructions: Combination Lock Box, ShowingTime
Special Sale Provisions: None
Utilities: BB/HS Internet Available, Cable Available, Electricity Connected, Sewer Connected, Underground Utilities, Water Connected
Vegetation: Mature Landscaping, Trees/Landscaped
Water: Canal/Lake For Irrigation
Water Access Y/N: No
Waterfront Features: Pond
Water View: Pond
Zoning: PD-MU
Room Sizes
Living Room: 17x18
Dining Room: 13x9
Kitchen: 16x22
Primary Bedroom: 15x12
Bedroom 2: 13x12
Balcony/Porch/Lanai: 19x18
Listed By / Shown By
Listed By
Agency Name: COASTAL PROPERTIES GROUP INTERNATIONAL
Agency Contact: 727-493-1555
Shown By
Agent Name: Louis Castriota
Agent Phone:
Agency Title: Glory International Real Estate Company

Estimate Your Payment
Estimated Payment
$ 919.16 per month $645.41 Principal & Interest $189.17 Property Tax $84.58 Homeowner's Insurance
2113 Sterling Glen Court | MLS# TB8562421
This single family home located at 2113 Sterling Glen Court , Sun City Center, FL 33573 is currently listed for sale with an asking price of $290,000. This property was built in 1994 and has 2 bedrooms and 2 full baths with 1736 sq. ft. Sterling Glen Court is located in the SUN CITY CENTER subdivision. Search SUN CITY CENTER real estate on lcastriota.gloryire.com today.