
BEDS3
BATHS2 full
SQUARE FEET2,041
MLS#O6441580
STATUSActive
PROPERTY TYPEResidential - Single Family
SUBDIVISIONROYAL HIGHLANDS
Property Description
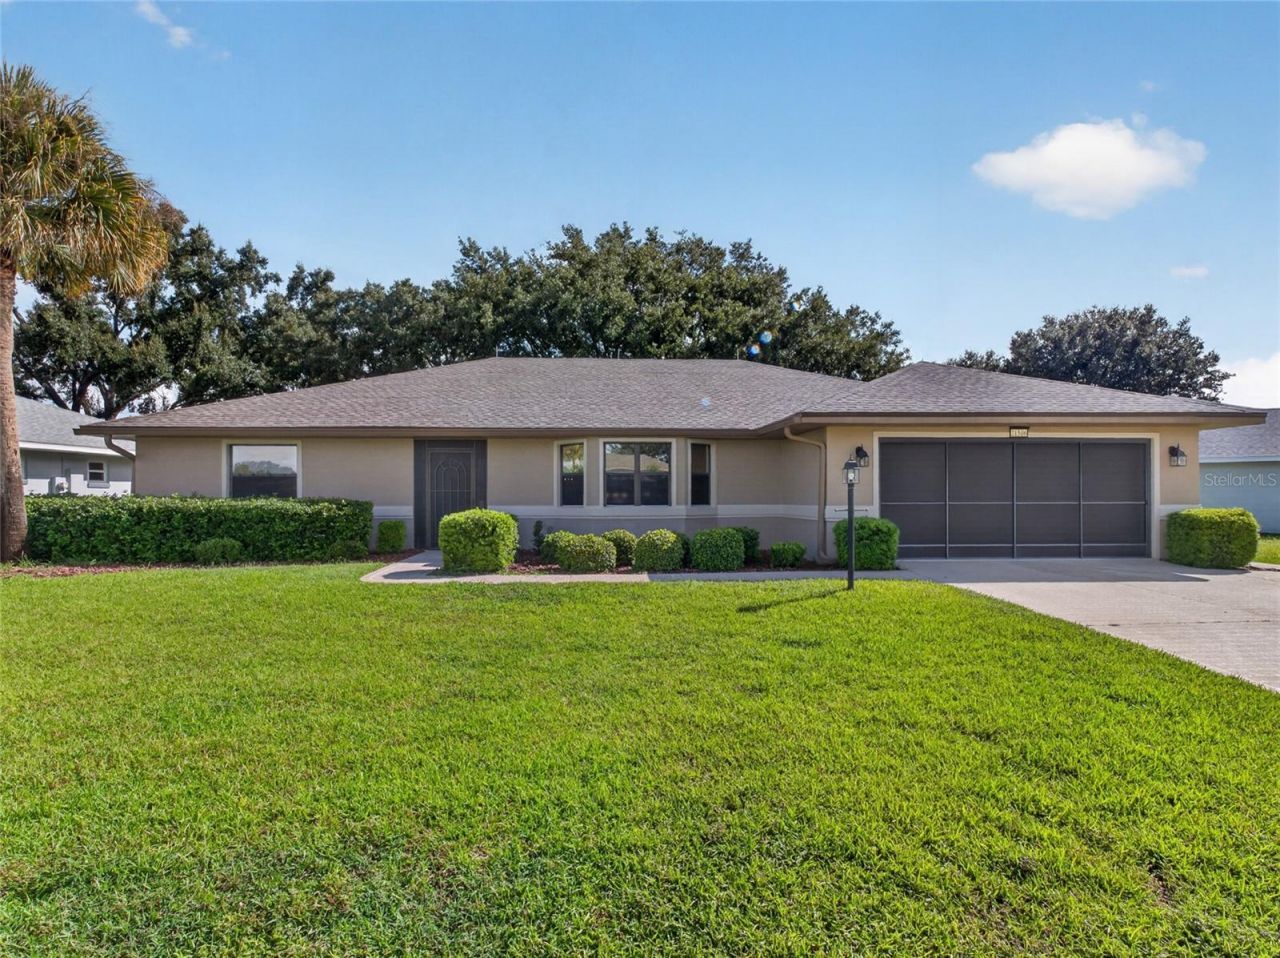
NEWLY RENOVATED IN ROYAL HIGHLANDS! This 3BR/2BA home in the gated 55+ active adult community is move-in ready with ceramic tile and luxury vinyl flooring throughout. The open floor plan features a beautifully updated kitchen with stone countertops, stainless steel appliances, and a large island with built-in gas cooktop. A built-in desk provides a convenient workspace adjacent to the kitchen, with a dinette nearby. The spacious primary suite offers a bath with walk-in shower and large garden tub. Enjoy the enclosed rear porch and paver patio overlooking lush lawns. Royal Highlands offers an 18-hole golf course, expansive recreation center with two pools, and four private lakes for fishing and canoeing, plus activities and amenities for an active lifestyle.
Property Features
Property Type: Residential - Single Family
Cooling: Central Air
Garage: 2 car attached
Heating: Central
Lot Size: 0.20 Acres
Roof Type: Shingle
Stories: 1.0
Taxes: $2,388
Year Built: 1997
Amenities
Ceiling Fans(s)
Eat-in Kitchen
Kitchen/Family Room Combo
Primary Bedroom Main Floor
Split Bedroom
Stone Counters
Walk-In Closet(s)
Feature Descriptions
Additional Rooms: Great Room, Inside Utility
Appliances: Dishwasher, Electric Water Heater, Exhaust Fan, Range, Refrigerator
Association Amenities: Clubhouse, Fence Restrictions, Fitness Center, Gated, Golf Course, Maintenance, Park, Pickleball Court(s), Security, Tennis Court(s)
Community Features: Buyer Approval Required, Clubhouse, Community Mailbox, Deed Restrictions, Dog Park, Fitness Center, Gated Community - Guard, Golf Carts OK, Golf, Handicap Modified, Park, Pool, Restaurant, Sidewalks, Tennis Court(s), Wheelchair Access
Directions: SR27 TO MONARCH BLVD. ID REQUIRED AT GATE. TURN LEFT ONTO KING RICHARDS WAY. TURN RIGHT ONTO QUEEN VICTORIA. TURN RIGHT ONTO QUEEN ANNE CT. PROPERTY WILL BE ON THE RIGHT. #21506
Exterior: Block, Stucco
Flood Zone Code: X
Flooring: Ceramic Tile, Luxury Vinyl
Foundation: Slab
Garage Dimensions: 20x24
HOA Fee: 229/ Monthly
HOA Y/N: Yes
Home Warranty Y/N: No
Listing Terms: Cash, Conventional, FHA, VA Loan
Lot: In County, Landscaped, Level, Paved, Private
Lot Dimensions: 0.2
Ownership: Fee Simple
Pets Allowed: Yes
Pets Restrictions: Verify pet restrictions with HOA and municipal ordinances.
Property Attached Y/N: No
Property Sub-Type: Single Family Residence
Senior Community: Yes
Sewer: Public Sewer
Showing Instructions: Sentri Lock Box, ShowingTime
Special Sale Provisions: None
Utilities: BB/HS Internet Available, Cable Available, Cable Connected, Electricity Available, Electricity Connected, Natural Gas Connected, Phone Available, Sewer Available, Sewer Connected, Underground Utilities, Water Available, Water Connected
Water: Public
Water Access Y/N: No
Zoning: PUD
Room Sizes
Primary Bedroom: 16x17
Bedroom 2: 12x12
Bedroom 3: 12x11
Great Room: 27x16
Kitchen: 12x12
Dining Room: 22x25
Listed By / Shown By
Listed By
Agency Name: CENTURY 21 CARIOTI
Agency Contact: 407-573-2121
Shown By
Agent Name: Louis Castriota
Agent Phone:
Agency Title: Glory International Real Estate Co

Estimate Your Payment
Estimated Payment
$ 1,079.78 per month $778.73 Principal & Interest $199.00 Property Tax $102.05 Homeowner's Insurance
21506 Queen Anne Court | MLS# O6441580
This single family home located at 21506 Queen Anne Court , Leesburg, FL 34748 is currently listed for sale with an asking price of $349,900. This property was built in 1997 and has 3 bedrooms and 2 full baths with 2041 sq. ft. Queen Anne Court is located in the ROYAL HIGHLANDS subdivision. Search ROYAL HIGHLANDS real estate on lcastriota.gloryire.com today.