
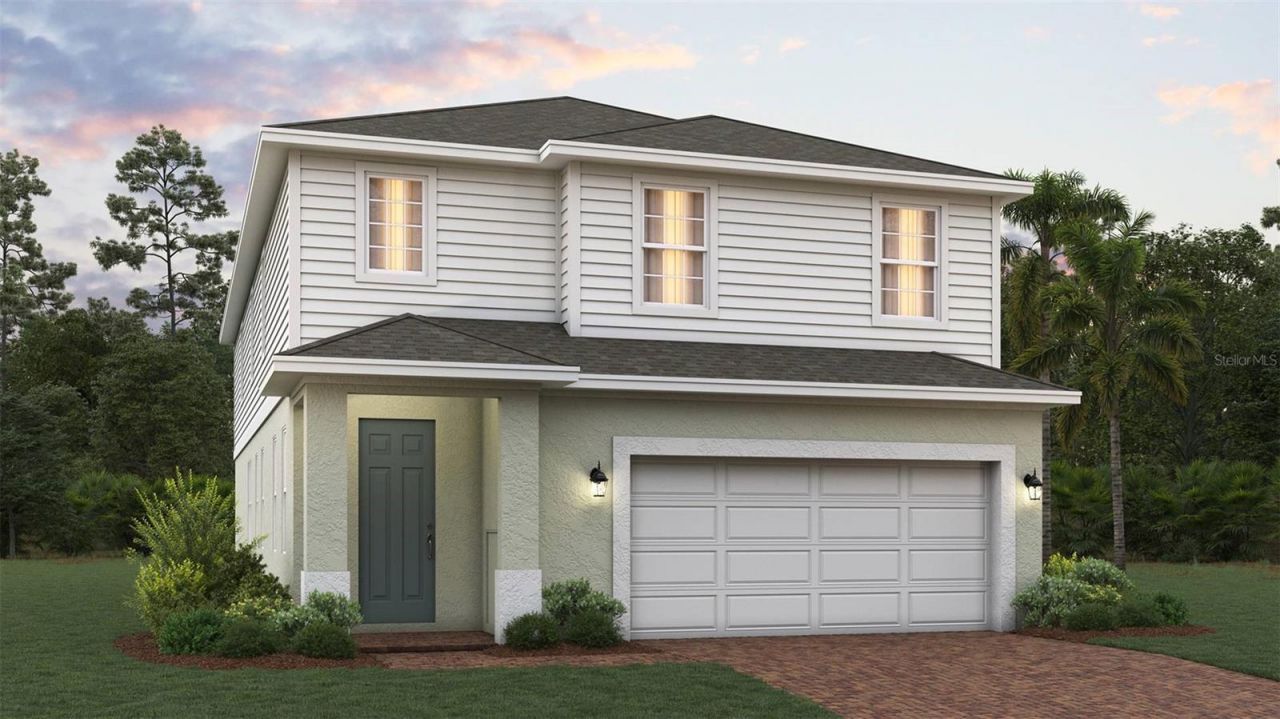
BEDS5
BATHS3 full
SQUARE FEET2,911
MLS#O6441761
STATUSActive
PROPERTY TYPEResidential - Single Family
SUBDIVISIONPINE MEADOWS RESERVE
Property Description
Welcome to Pine Meadows, a captivating new home community by Trinity Family Builders nestled in the picturesque surroundings of Eustis, FL. Envisioned as a haven for modern living, Pine Meadows is designed to seamlessly blend comfort, style, and natural beauty into one of Central Florida's most desirable locations. Discover a range of meticulously crafted homes that reflect both sophistication and functionality, tailored to meet the diverse needs of our residents. With exclusive amenities such as a resort-style swimming pool, playground, and walking trails, as well as convenient proximity to shopping, dining, schools, entertainment and outdoor recreation, Pine Meadows strikes an ideal balance between tranquility and urban convenience. Immerse yourself in this vibrant community, where neighbors transform into friends, and every corner radiates the warmth of a welcoming home. Welcome to Pine Meadows, where life unfolds in the heart of Eustis, FL.
Property Features
Property Type: Residential - Single Family
Cooling: Central Air
Garage: 3 car attached
Heating: Central
Home Style: Contemporary
Lot Size: 0.13 Acres
Roof Type: Shingle
Stories: 2.0
Taxes: $0
Year Built: 2025
Amenities
Kitchen/Family Room Combo
Primary Bedroom Main Floor
Split Bedroom
Stone Counters
Lighting
Sidewalk
Storage
Feature Descriptions
Additional Rooms: Attic, Inside Utility
Appliances: Dishwasher, Disposal, Microwave, Range
Association Amenities: Park, Pool
Builder: Trinity Family Builders
Community Features: Community Mailbox, Deed Restrictions, Playground, Pool, Sidewalks, Street Lights
Days on Site: 1
Directions: Take the 429 to exit County Rd. 46A, merge onto 46A for approximately 3 miles, turn left on FL-44 West for approximately 7 miles, turn right on County Rd. 44W/Deland Rd for 1 mile, turn left on County Rd. 44W for 1 mile, make a right onto Town Pasture Dri
Exterior: Block, Stucco
Flood Zone Code: X
Flooring: Carpet, Tile
Foundation: Slab
Garage Dimensions: 44x28
HOA Fee: 50/ Monthly
HOA Y/N: Yes
Home Warranty Y/N: No
Listing Terms: Cash, Conventional, VA Loan
Lot: In County, Landscaped, Level, Sidewalk, Paved
Lot Dimensions: 0.13
Model: Wekiva 1
Other Equipment: Irrigation Equipment
Ownership: Fee Simple
Patio/Porch: Covered
Pets Allowed: Yes
Property Attached Y/N: No
Property Sub-Type: Single Family Residence
Sewer: Public Sewer
Showing Instructions: See Remarks
Special Sale Provisions: None
Utilities: Cable Available, Electricity Available, Phone Available, Public, Sewer Connected, Underground Utilities, Water Connected
Vegetation: Trees/Landscaped
Water: Public
Water Access Y/N: No
Zoning: RES
Room Sizes
Great Room: 18x14
Dining Room: 18x14
Primary Bedroom: 14x14
Bedroom 2: 11x10
Bedroom 3: 11x10
Bedroom 4: 11x10
Kitchen: 15x9
Loft: 10x10
Bedroom 5: 10x10
Local Schools
High School: Eustis High School
Middle School: Eustis Middle
Elementary School: Eustis Elem
Listed By / Shown By
Listed By
Agency Name: TRINITY FAMILY BUILDERS LLC
Agency Contact: 407-773-0029
Shown By
Agent Name: Louis Castriota
Agent Phone:
Agency Title: Glory International Real Estate Co

Estimate Your Payment
Estimated Payment
$ 1,224.31 per month $1,082.45 Principal & Interest $0.00 Property Tax (data not provided by mls) $141.86 Homeowner's Insurance
2166 Town Pasture Drive | MLS# O6441761
This single family home located at 2166 Town Pasture Drive, Eustis, FL 32726 is currently listed for sale with an asking price of $486,369. This property was built in 2025 and has 5 bedrooms and 3 full baths with 2911 sq. ft. Town Pasture Drive is located in the PINE MEADOWS RESERVE subdivision. Search PINE MEADOWS RESERVE real estate on lcastriota.gloryire.com today.