
BEDS3
BATHS2 full
SQUARE FEET1,926
MLS#C7530582
STATUSActive
PROPERTY TYPEResidential - Single Family
SUBDIVISIONHEATHERWOOD LAKES
Property Description
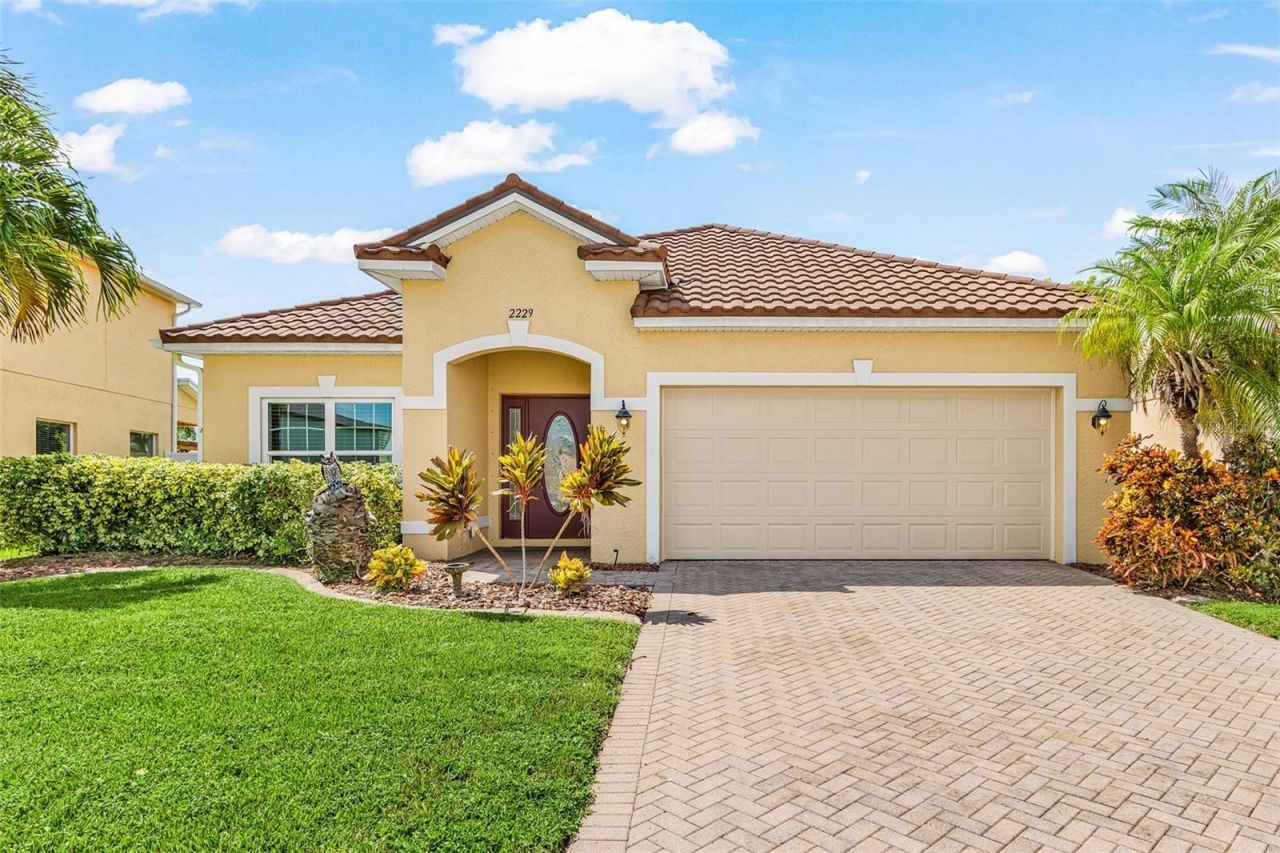
Virtually Staged. Beautiful well maintained and partially furnished 3 bed, 2 bath, 1,926sqft, built in 2006, NO FLOOD ZONE, NEW METAL ROOF 2023, PAVERS in Driveway and Lanai, AC 2022, WATER HEATER 2022, IMPACT WINDOWS 2022, NEW GARAGE DOOR 2024, Formal Dining area, big kitchen with new stainless steel appliances, extra wine and coffee bar, open concept living with a separate dining area, HUGE MASTER SUITE with spacious walk in closet, master bath with WALK THROUGH SHOWER and DOUBLE VANITY, TOILET ROOM, new carpet 2023, south facing large SCREENED IN LANAI under the truss, completely FENCED IN, room for a pool, very desirable small HOA with Community pool, Clubhouse and Playground. There is so much more waiting for the new buyer
Property Features
Property Type: Residential - Single Family
Cooling: Central Air
Fenced: Yes
Garage: 2 car attached
Heating: Central
Lot Size: 0.19 Acres
Roof Type: Metal
Stories: 1.0
Taxes: $3,628
Year Built: 2006
Amenities
Cathedral Ceiling(s)
Ceiling Fans(s)
Coffered Ceiling(s)
High Ceilings
Kitchen/Family Room Combo
Living Room/Dining Room Combo
Open Floorplan
Split Bedroom
Tray Ceiling(s)
Vaulted Ceiling(s)
Walk-In Closet(s)
Rain Gutters
Feature Descriptions
Additional Rooms: Bonus Room, Den/Library/Office, Family Room, Great Room, Inside Utility
Appliances: Dishwasher, Disposal, Dryer, Microwave, Range, Refrigerator, Washer
Association Amenities: Clubhouse, Gated, Pool
Community Features: Clubhouse, Playground, Pool
Days on Site: 2
Directions: Take Veterans Memorial Pkwy, turn right onto SW 20th Ave north, turn left at Willow Branch Dr, after the gate turn left, home is on your left
Exterior: Block, Stucco
Fencing: Fenced
Flood Zone Code: X500
Flooring: Carpet, Ceramic Tile
Foundation: Slab
HOA Fee: 163/ Monthly
HOA Y/N: Yes
Home Warranty Y/N: No
Listing Terms: Cash, Conventional, FHA, VA Loan
Lot: Irregular Lot
Lot Dimensions: 0.19
Other Equipment: Irrigation Equipment
Ownership: Fee Simple
Patio/Porch: Patio, Screened
Pets Allowed: Yes
Pets Restrictions: With approval
Property Attached Y/N: No
Property Sub-Type: Single Family Residence
Security: Gated Community, Security Gate
Sewer: Public Sewer
Showing Instructions: Supra Lock Box, Appointment Only, ShowingTime
Special Sale Provisions: None
Utilities: Public
Water: Public
Water Access Y/N: No
Windows: Blinds, Shutters, Storm Window(s)
Zoning: R1
Listed By / Shown By
Listed By
Agency Name: RE/MAX TREND
Agency Contact: 239-541-1661
Shown By
Agent Name: Louis Castriota
Agent Phone:
Agency Title: Glory International Real Estate Co

Estimate Your Payment
Estimated Payment
$ 1,233.46 per month $823.24 Principal & Interest $302.33 Property Tax $107.89 Homeowner's Insurance
2229 Cape Heather Circle | MLS# C7530582
This single family home located at 2229 Cape Heather Circle , Cape Coral, FL 33991 is currently listed for sale with an asking price of $369,900. This property was built in 2006 and has 3 bedrooms and 2 full baths with 1926 sq. ft. Cape Heather Circle is located in the HEATHERWOOD LAKES subdivision. Search HEATHERWOOD LAKES real estate on lcastriota.gloryire.com today.