
BEDS2
BATHS2 full
SQUARE FEET1,236
MLS#A4711502
STATUSActive
PROPERTY TYPEResidential - Condominium
SUBDIVISIONEAGLE GREENS CONDO
Property Description
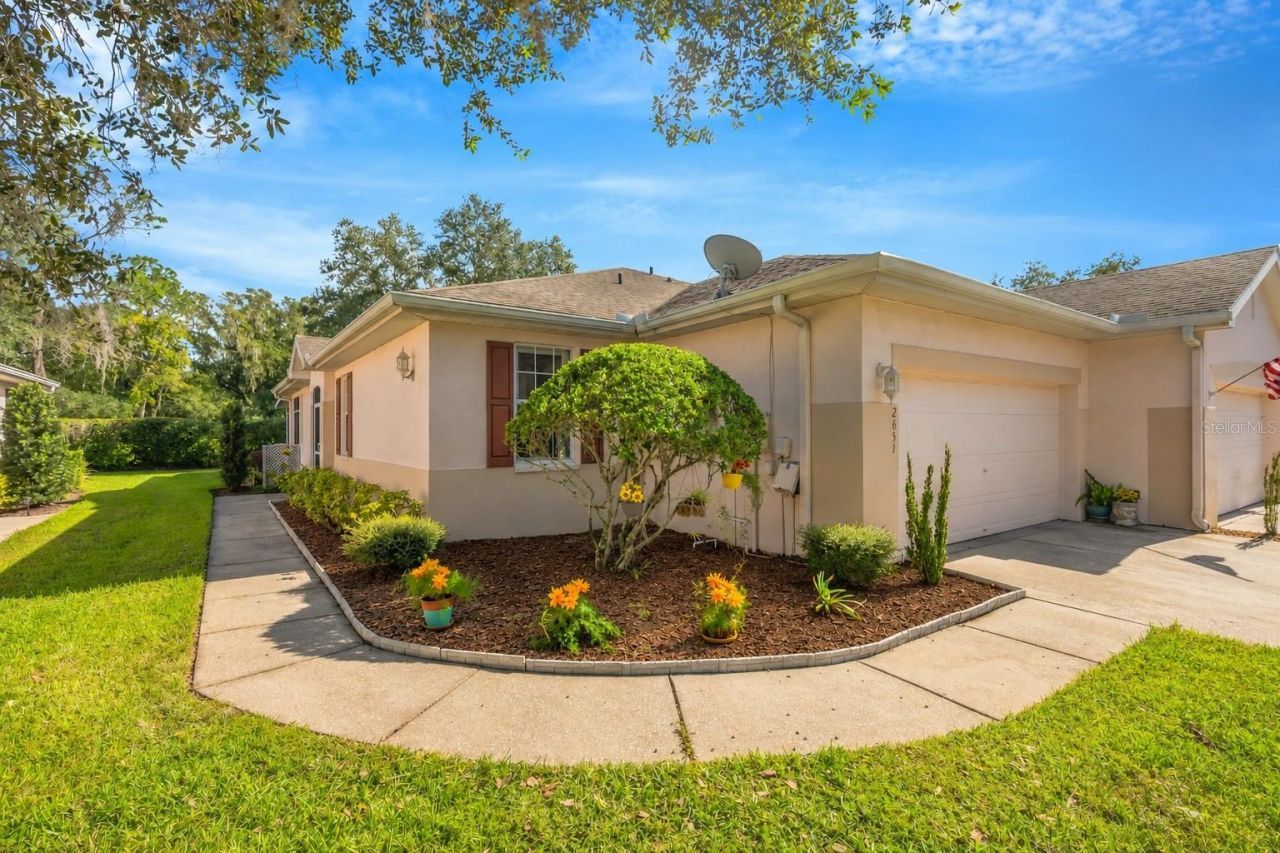
Best value in Walden Lake! Eagle Greens is a boutique community tucked inside Walden Lake, directly across the street from the Walden Lake walking trail and playground. This 2-bedroom, single-story home has no stairs and more flexibility than you'd expect. The oversized lanai is set up as an all-weather room with thermal windows and custom window shades. Open the windows and it works as a screened lanai, or connect it to the A/C and make it true air-conditioned living space. The kitchen has a reverse osmosis system for filtered drinking water right at the sink. The primary suite has a walk-in closet and a walk-in shower. The dining area is set off by a pony wall, and some owners in the community have taken that wall to the ceiling to create a den or third bedroom. Storage is a real highlight here. The garage has a 4-foot extension, metal storage cabinets, and a utility sink, and there's a second utility sink in the laundry room. The home backs to Timberlane, an established road, with a privacy hedge. No rear neighbors now or in the future. The HOA is $600/month + Walden Lake Master HOA $580 annually. It covers lawn care, water, pool, common areas, exterior maintenance, including the roof replaced in 2019. This unit is only 2 doors down from the pool available for Eagle Greens residents. Affordable and low maintenance, all with Plant City's easy access to I-4 between Tampa and Lakeland.
Property Features
Property Type: Residential - Condominium
Cooling: Central Air
Garage: 2 car attached
Heating: Central
Lot Size: 0.05 Acres
Roof Type: Shingle
Stories: 1.0
Taxes: $1,719
Year Built: 2001
Amenities
Open Floorplan
Split Bedroom
Window Treatments
Playground
Private Mailbox
Private Yard
Sidewalk
Storage
Feature Descriptions
Additional Rooms: Florida Room
Appliances: Dishwasher, Dryer, Electric Cooktop, Electric Water Heater, Kitchen Reverse Osmosis System, Microwave, Refrigerator, Washer
Association Amenities: Barbecue, Park, Playground, Pool
Community Features: Barbecue, Deed Restrictions, Golf Carts OK, Park, Playground, Pool, Sidewalks
Condo Fee: $600/ Monthly
Directions: Turn off alexander into Walden Lake. Pass the main lake and Eagle Greens is right after the playground on the right. First left on Eagle Greens and the house is the second unit after the pool on the left.
Exterior: Concrete, Stucco
Flood Zone Code: X
Flooring: Carpet, Tile
Foundation: Slab
HOA Y/N: Yes
Home Warranty Y/N: No
Listing Terms: Cash, Conventional, VA Loan
Lot Dimensions: 0.05
Other Equipment: Irrigation Equipment, Playground, Private Yard
Ownership: Condominium
Pets Allowed: Cats OK, Dogs OK
Pets Restrictions: Check HOA docuemnts for pet restrictions.
Property Attached Y/N: No
Property Sub-Type: Condominium
Sewer: Public Sewer
Showing Instructions: Appointment Only, Lock Box Electronic, ShowingTime
Special Sale Provisions: None
Utilities: Cable Available
Water: Public
Water Access Y/N: No
Zoning: PD
Room Sizes
Kitchen: 11x11
Primary Bedroom: 14x14
Living Room: 13x13
Listed By / Shown By
Listed By
Agency Name: EXP REALTY LLC
Agency Contact: 888-883-8509
Shown By
Agent Name: Louis Castriota
Agent Phone:
Agency Title: Glory International Real Estate Company

Estimate Your Payment
Estimated Payment
$ 797.73 per month $578.65 Principal & Interest $143.25 Property Tax $75.83 Homeowner's Insurance
2651 Eagle Greens Drive | MLS# A4711502
This condo located at 2651 Eagle Greens Drive , Plant City, FL 33566 is currently listed for sale with an asking price of $260,000. This property was built in 2001 and has 2 bedrooms and 2 full baths with 1236 sq. ft. Eagle Greens Drive is located in the EAGLE GREENS CONDO subdivision. Search EAGLE GREENS CONDO real estate on lcastriota.gloryire.com today.