
BEDS3
BATHS2 full 1 partial
SQUARE FEET2,326
MLS#O6453853
STATUSActive
PROPERTY TYPEResidential - Single Family
SUBDIVISIONPITMAN ESTATES
Property Description
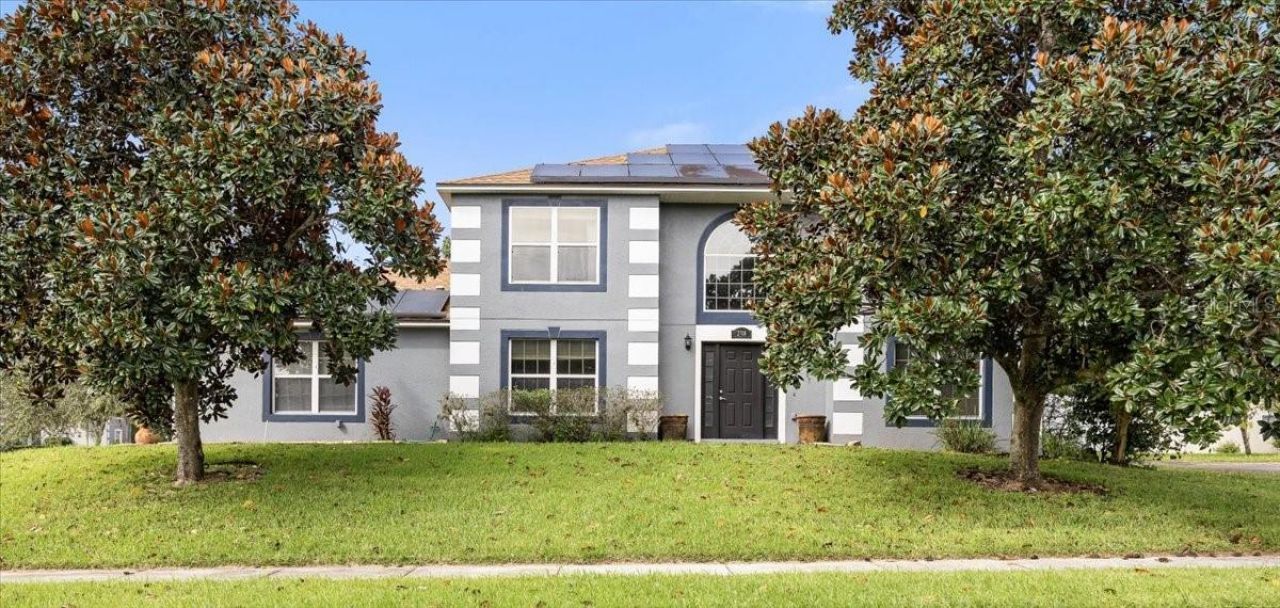
MOVE-IN READY ON AN OVERSIZED .29-ACRE CORNER LOT! Discover this spacious 3-bedroom, 2.5-bath home in Apopka's Pitman Estates, offering 2,326 sq. ft. of comfortable living space. A large upstairs loft and additional flex space provide endless possibilities for a home office, media room, playroom, or potential 4th bedroom. Major improvements include a NEW ROOF (2023), HVAC (2025), water heater (2019), and fresh interior paint. Plus, the seller will PAY OFF THE SOLAR PANELS AT CLOSING! The kitchen features granite countertops, a generous center island, ample cabinetry, and a spacious pantry. Outside, enjoy the privacy of a fully fenced backyard with a Jacuzzi, plenty of room to entertain, and space to add your dream pool. LOW HOA! This home offers the perfect combination of space, functionality, and convenience. Ideally located near shopping, dining, parks, and major roadways with easy access to Orlando and surrounding Central Florida communities.
Property Features
Property Type: Residential - Single Family
Cooling: Central Air
Garage: 3 car attached
Heating: Central
Lot Size: 0.29 Acres
Roof Type: Shingle
Stories: 2.0
Taxes: $3,293
Year Built: 2005
Amenities
Crown Molding
High Ceilings
Kitchen/Family Room Combo
PrimaryBedroom Upstairs
Stone Counters
Walk-In Closet(s)
Private Yard
Sidewalk
Feature Descriptions
Appliances: Dishwasher, Disposal, Dryer, Microwave, Range, Refrigerator, Washer
Association Amenities: Basketball Court
Community Features: Playground
Directions: From 429, Exit onto Kelly Park Road (Exit 38/30 depending on direction) and turn right onto Kelly Park Road, Continue onKelly Park Road for a bit, then turn right onto Plymouth-Sorrento Road. Follow Plymouth-Sorrento Road until you reach Orpha Lane, then
Exterior: Block, Stucco
Flood Zone Code: X
Flooring: Tile, Wood
Foundation: Slab
HOA Fee: 600/ Annually
HOA Y/N: Yes
Home Warranty Y/N: No
Lot Dimensions: 0.29
Other Equipment: Irrigation Equipment, Private Yard
Ownership: Fee Simple
Pets Allowed: Yes
Property Attached Y/N: No
Property Sub-Type: Single Family Residence
Sewer: Public Sewer
Showing Instructions: Sentri Lock Box, ShowingTime
Special Sale Provisions: None
Utilities: Public, Sewer Connected, Water Connected
Water: Public
Water Access Y/N: No
Zoning: RSF-1A
Room Sizes
Primary Bedroom: 12.5x13.3
Bedroom 2: 12x10
Bedroom 3: 12x10
Kitchen: 19.6x12.4
Loft: 14x13.5
Dining Room: 11x12.1
Living Room: 19x15
Office: 12x14
Local Schools
High School: Apopka High
Middle School: Wolf Lake Middle
Elementary School: Rock Springs Elem
Listed By / Shown By
Listed By
Agency Name: IVRE ORLANDO
Agency Contact: 407-203-9595
Shown By
Agent Name: Louis Castriota
Agent Phone:
Agency Title: Glory International Real Estate Company

Estimate Your Payment
Estimated Payment
$ 1,407.17 per month $1,001.50 Principal & Interest $274.42 Property Tax $131.25 Homeowner's Insurance
2708 Orpha Lane | MLS# O6453853
This single family home located at 2708 Orpha Lane , Apopka, FL 32712 is currently listed for sale with an asking price of $450,000. This property was built in 2005 and has 3 bedrooms and 2 full and 1 partial baths with 2326 sq. ft. Orpha Lane is located in the PITMAN ESTATES subdivision. Search PITMAN ESTATES real estate on lcastriota.gloryire.com today.