
BEDS2
BATHS1 full
SQUARE FEET835
MLS#TB8563294
STATUSActive
PROPERTY TYPEResidential - Condominium
SUBDIVISIONCLEARVIEW OAKS PARADISE
Property Description
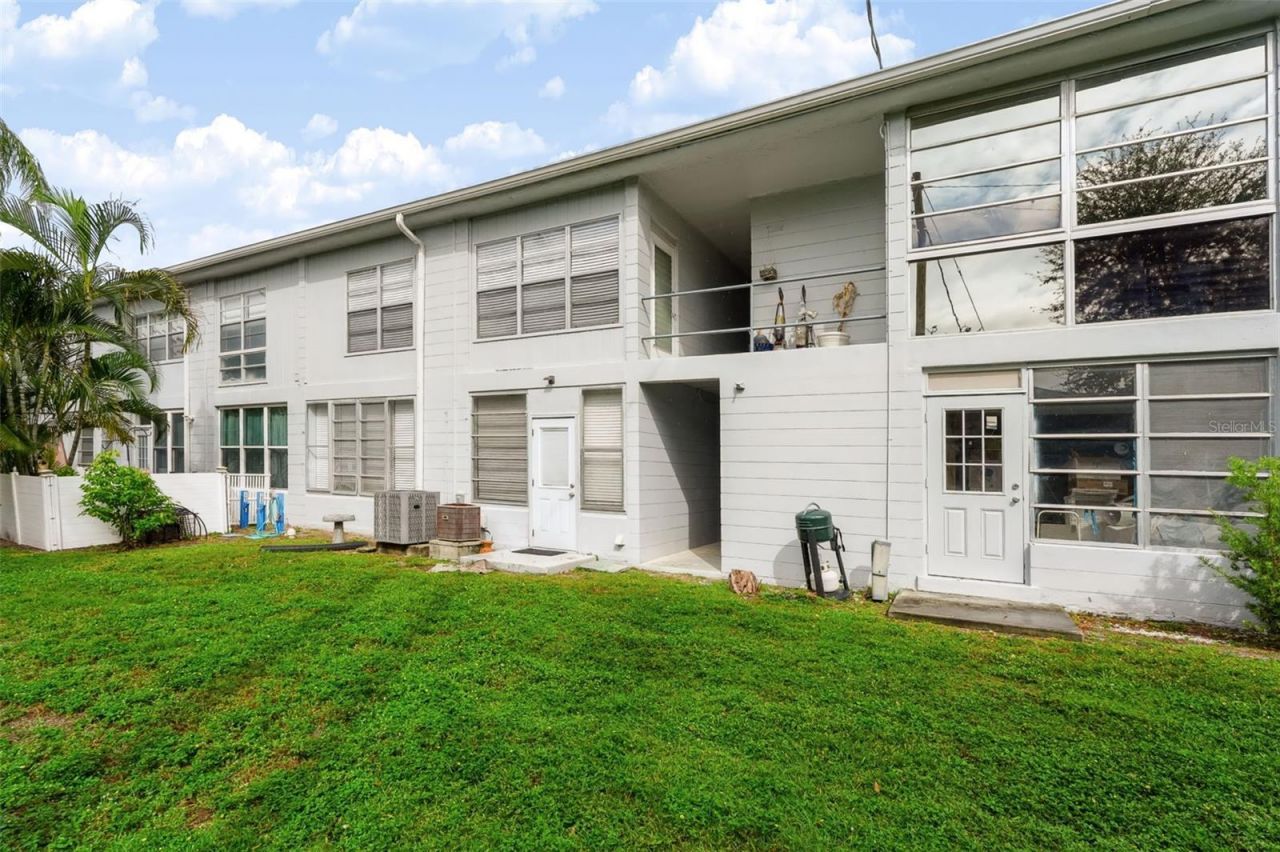
Virtually Staged. Welcome to easy, low-maintenance living in this 2-bedroom, 1-bath second-floor condo in a desirable Kenneth City 55+ community. Freshly painted and featuring stylish vinyl flooring throughout, this move-in-ready home offers a comfortable, functional layout anchored by an expansive Florida room that provides versatile extra living space filled with natural light. Major updates include a 16 SEER2 Trane air conditioning system, a newer water heater, and a large double-pane living room window featuring Smart Sun heat-shield technology for year-round energy efficiency. The comprehensive association fee covers water, sewer, trash, cable, internet, building insurance, and grounds maintenance for a truly effortless lifestyle. Perfectly situated just minutes from local shopping, dining, medical facilities, Tyrone Square, downtown St. Petersburg, and pristine Gulf beaches, this is an exceptional opportunity for full-time living or a seasonal Florida retreat. Schedule your showing today!Buyer and buyer's agent are responsible for independently verifying all information provided.
Property Features
Property Type: Residential - Condominium
Cooling: Central Air
Heating: Central
Lot Size: 835.00 Acres
Roof Type: Shingle
Stories: 1.0
Taxes: $1,337
Year Built: 1966
Amenities
Thermostat
Window Treatments
Garden
Hurricane Shutters
Storage
Feature Descriptions
Additional Rooms: Florida Room
Appliances: Built-In Oven, Cooktop, Dishwasher, Dryer, Electric Water Heater, Microwave, Refrigerator, Washer
Association Amenities: Cable TV, Clubhouse, Maintenance
Community Features: Buyer Approval Required, Clubhouse, Community Mailbox, Sidewalks, Special Community Restrictions
Directions: From I-275, take the 38th Ave N exit and head West on 38th Ave N. Turn Right (North) onto 58th St N. Turn Left (West) onto 42nd Terr N into Clearview Oaks Paradise. Continue to 58th Way N to Building 4295. Unit #1702. Please use the staircase on either si
Exterior: Block
Flood Zone Code: AE
Flooring: Vinyl
Foundation: Slab
HOA Fee: 500/ Monthly
HOA Y/N: Yes
Home Warranty Y/N: No
Listing Terms: Cash, Conventional, VA Loan
Lot: FloodZone, Sidewalk, Paved, Private
Lot Dimensions: 835
Number of Pets: 2
Other Structures: Storage
Ownership: Condominium
Parking: Assigned, Guest, On Street, Open
Parking Notes: Assigned, Guest, On Street, Open
Patio/Porch: Covered, Enclosed, Rear Porch
Pets Allowed: Breed Restrictions, Cats OK, Dogs OK, Number Limit, Size Limit
Pets Restrictions: Confirm from HOA
Pets Size: Small (16-35 Lbs.)
Pets Weight (Max): 25
Property Attached Y/N: Yes
Property Sub-Type: Condominium
Security: Fire Alarm, Smoke Detector(s)
Senior Community: Yes
Sewer: Public Sewer
Showing Instructions: Supra Lock Box, Go Direct, ShowingTime
Special Sale Provisions: None
Utilities: Cable Connected, Electricity Connected, Public, Water Connected
Water: Public
Water Access Y/N: No
Windows: Window Treatments
Zoning: RM-15
Room Sizes
Florida Room: 9x21
Primary Bedroom: 13x11
Bedroom 2: 12x11
Living Room: 13x24
Kitchen: 8x9
Bathroom 1: 5x7
Local Schools
High School: Dixie Hollins High-PN
Middle School: Tyrone Middle-PN
Elementary School: Westgate Elementary-PN
Listed By / Shown By
Listed By
Agency Name: LPT REALTY, LLC.
Agency Contact: 877-366-2213
Shown By
Agent Name: Louis Castriota
Agent Phone: (386) 775-7778
Agency Title: Glory International Real Estate Company

Estimate Your Payment
Estimated Payment
$ 400.90 per month $255.94 Principal & Interest $111.42 Property Tax $33.54 Homeowner's Insurance
4295 58th Way N, Unit 1702 | MLS# TB8563294
This condo located at 4295 58th Way N, Unit 1702, Kenneth City, FL 33709 is currently listed for sale with an asking price of $115,000. This property was built in 1966 and has 2 bedrooms and 1 full baths with 835 sq. ft. 58th Way N, Unit 1702 is located in the CLEARVIEW OAKS PARADISE subdivision. Search CLEARVIEW OAKS PARADISE real estate on lcastriota.gloryire.com today.