
BEDS3
BATHS2 full
SQUARE FEET1,997
MLS#OM734971
STATUSActive
PROPERTY TYPERental - Single Family
SUBDIVISIONSUMMERCREST
Property Description
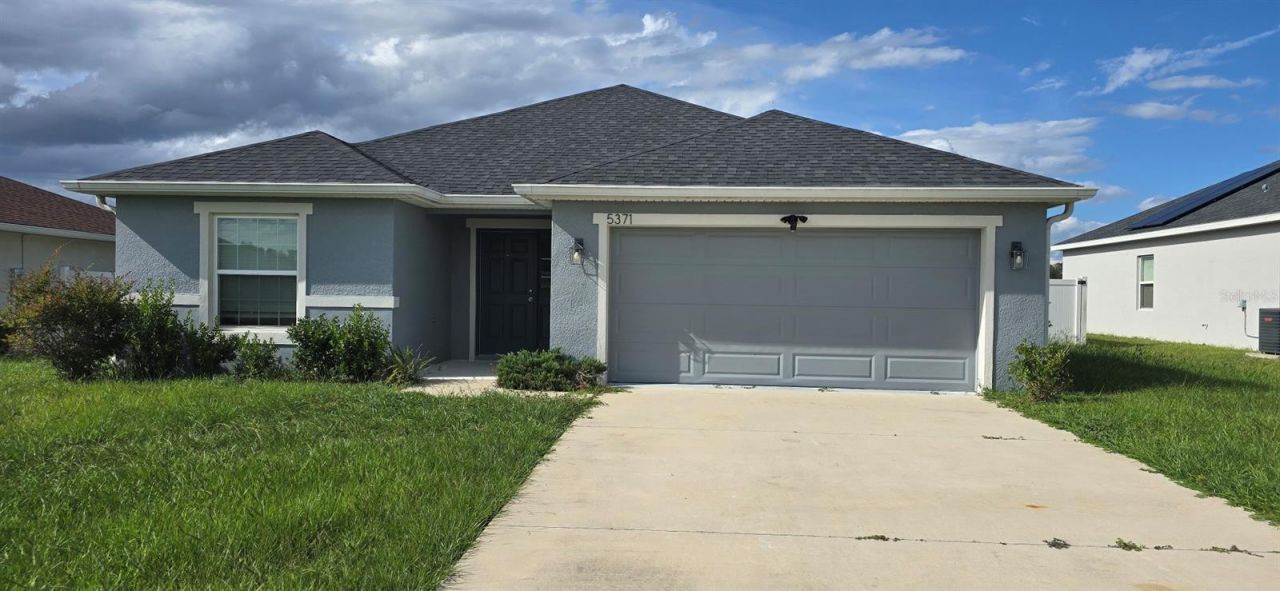
3 bed, 2 bath home with attached 2-car garage in Summercrest. Home features durable luxury plank flooring in living areas, kitchen, and bathrooms. Open floor plan with large kitchen island and family dining. Vinyl privacy fenced backyard.
Property Features
Property Type: Rental - Single Family
Cooling: Central Air
Heating: Heat Pump
Lot Size: 0.25 Acres
Stories: 1.0
Year Built: 2021
Amenities
Cathedral Ceiling(s)
Ceiling Fans(s)
Crown Molding
Eat-in Kitchen
Living Room/Dining Room Combo
Open Floorplan
Primary Bedroom Main Floor
Solid Surface Counters
Thermostat
Tray Ceiling(s)
Vaulted Ceiling(s)
Walk-In Closet(s)
Window Treatments
Lighting
Rain Gutters
Feature Descriptions
Additional Rooms: Den/Library/Office
Appliances: Cooktop, Dishwasher, Disposal, Dryer, Electric Water Heater, Ice Maker, Microwave, Range, Refrigerator, Washer
Association Amenities: Gated
Community Features: Gated Community - No Guard, Street Lights
Directions: From Ocala, take US Highway 441 south to SE 92nd Place Road and turn right. Turn left on SE 51st Avenue. Turn right on SE 92nd Street to home on the left.
Fencing: Fenced
Flood Zone Code: x
Flooring: Carpet, Concrete, Luxury Vinyl
HOA Y/N: Yes
Home Warranty Y/N: No
Lot Dimensions: 0.25
Number of Pets: 2
Other Equipment: Irrigation Equipment
Patio/Porch: Covered, Front Porch, Screened
Pets Allowed: Breed Restrictions, Cats OK, Dogs OK, Number Limit
Pets Restrictions: Call for list of restricted dog breeds.
Pets Weight (Max): 100
Property Attached Y/N: No
Property Sub-Type: Single Family Residence
Security: Gated Community, Security System
Sewer: Public Sewer
Showing Instructions: Combination Lock Box
Utilities: BB/HS Internet Available, Cable Available, Electricity Available, Electricity Connected, Fire Hydrant, Sewer Available, Sewer Connected, Water Available, Water Connected
Water: Public
Water Access Y/N: No
Windows: Blinds, Double Pane Windows, Window Treatments
Room Sizes
Living Room: 14.8x17.4
Kitchen: 10.1x15.1
Primary Bedroom: 17.4x15.4
Bedroom 2: 11.8x10.8
Bedroom 3: 11.4x10.1
Local Schools
High School: Belleview High School
Middle School: Belleview Middle School
Elementary School: Belleview-Santos Elem. School
Listed By / Shown By
Listed By
Agency Name: RE/MAX PREMIER REALTY
Agency Contact: 352-732-3222
Shown By
Agent Name: Louis Castriota
Agent Phone:
Agency Title: Glory International Real Estate Company

5371 SE 92nd Street | MLS# OM734971
This property located at 5371 SE 92nd Street , Ocala, FL 34480 is currently listed for rent with an asking price of $1,950 / Monthly. Search Ocala real estate on lcastriota.gloryire.com today.