
BEDS3
BATHS2 full 1 partial
SQUARE FEET2,071
MLS#A4711423
STATUSActive
PROPERTY TYPEResidential - Single Family
SUBDIVISIONWATERSET
Property Description
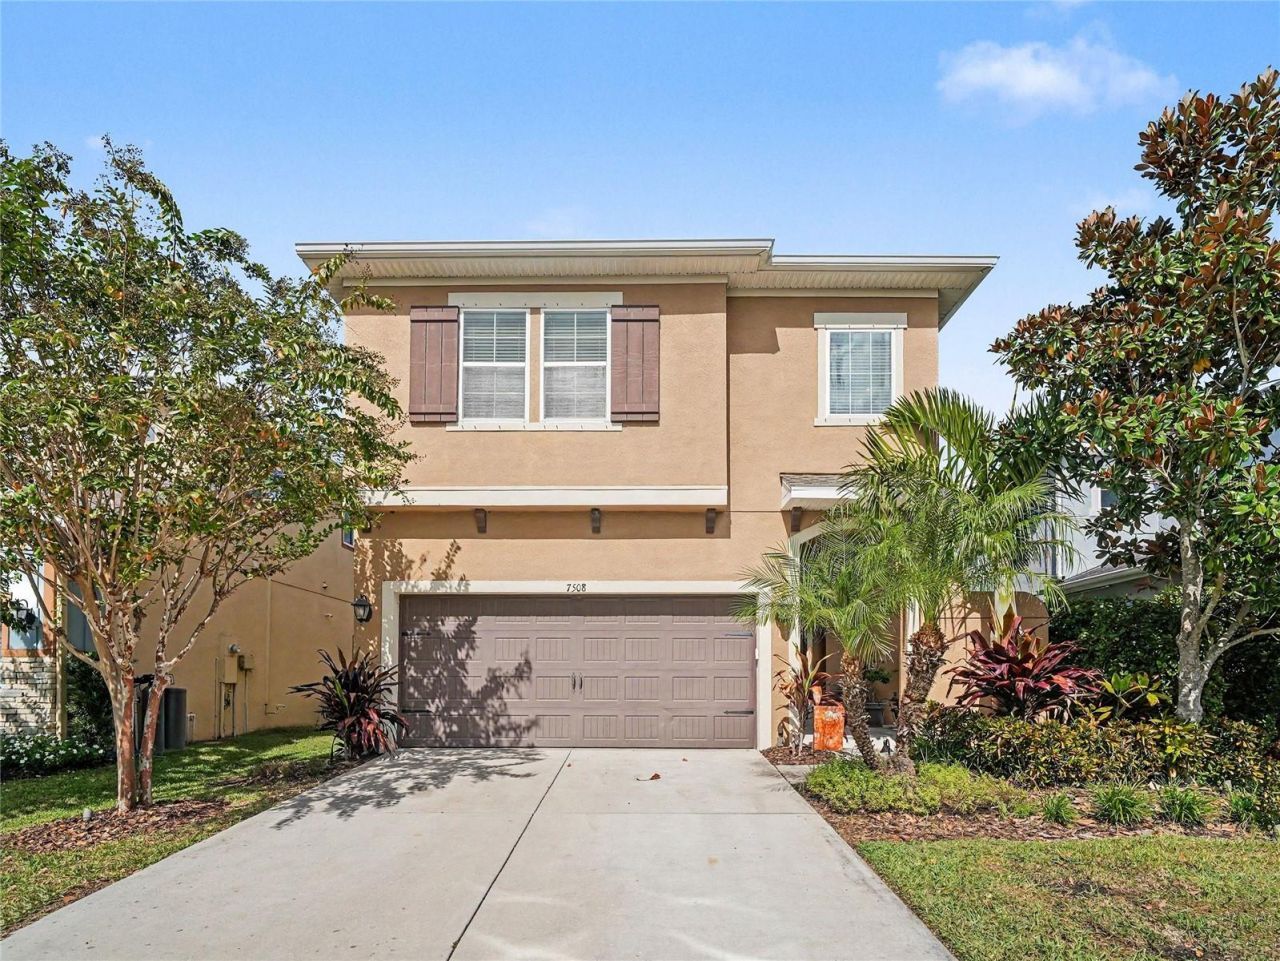
Welcome home! Located in the highly sought-after Waterset master-planned community in Apollo Beach, this stunning single-family home offers modern coastal living at its finest. Featuring a bright, open-concept floor plan, the home boasts high ceilings, sleek luxury vinyl plank flooring, and broad living spaces flooded with natural light. The chef-inspired kitchen overlooks the grand living and dining areas, complete with granite countertops, stainless steel appliances, rich cabinetry, a pantry, and a large center island perfect for casual dining and entertaining. Step through sliding glass doors to a covered lanai and private backyard space. Retreat to the peaceful primary suite featuring a walk-in closet and an en-suite bath with dual vanities. Waterset residents enjoy world-class resort amenities, including multiple pools, splash pads, fitness centers, clubhouse, dog parks, playgrounds, cafe, and miles of scenic trails, all just minutes from US-41, I-75, and Tampa Bay!
Property Features
Property Type: Residential - Single Family
Cooling: Central Air
Garage: 2 car attached
Heating: Central, Gas, Natural Gas
Lot Size: 0.11 Acres
Roof Type: Shingle
Stories: 2.0
Taxes: $7,411
Year Built: 2018
Amenities
Cathedral Ceiling(s)
Ceiling Fans(s)
Crown Molding
Eat-in Kitchen
Kitchen/Family Room Combo
Open Floorplan
Walk-In Closet(s)
Hurricane Shutters
Lighting
Sprinkler Metered
Feature Descriptions
Appliances: Built-In Oven, Dishwasher, Exhaust Fan, Gas Water Heater, Microwave, Refrigerator
Builder: David Weekley Homes
Community Features: Playground, Pool, Tennis Court(s), Street Lights
Days on Site: 1
Directions: From I-75 South, take Exit 246 for CR-672 / Big Bend Road and head west. Proceed on Big Bend Road for approximately 1.5 miles, then turn left onto Waterset Boulevard. Continue on Waterset Boulevard through the community for about 1.2 miles, then turn righ
Exterior: Block, Stucco
Flood Zone Code: X
Flooring: Carpet, Ceramic Tile, Laminate
Foundation: Block, Slab
HOA Fee: 162/ Annually
HOA Y/N: Yes
Home Warranty Y/N: No
Lot Dimensions: 0.11
Model: Marabella
Other Equipment: Irrigation Equipment
Other Fees: $2260/ Annual
Ownership: Fee Simple
Parking: Garage Door Opener
Parking Notes: Garage Door Opener
Patio/Porch: Covered, Rear Porch, Screened
Pets Allowed: Yes
Property Attached Y/N: No
Property Sub-Type: Single Family Residence
Sewer: Private Sewer
Showing Instructions: Lockbox
Special Sale Provisions: None
Utilities: BB/HS Internet Available, Electricity Connected, Fiber Optics, Fire Hydrant, Public, Underground Utilities
Water: Public
Water Access Y/N: No
Zoning: PD
Room Sizes
Primary Bedroom: 16x14
Bedroom 2: 12x11
Bedroom 3: 12x11
Kitchen: 14x8
Bonus Room: 16x13
Great Room: 19x15
Local Schools
High School: East Bay-HB
Middle School: Eisenhower-HB
Elementary School: Doby Elementary-HB
Listed By / Shown By
Listed By
Agency Name: MARK SPAIN REAL ESTATE
Agency Contact: 855-299-7653
Shown By
Agent Name: Louis Castriota
Agent Phone:
Agency Title: Glory International Real Estate Company

Estimate Your Payment
Estimated Payment
$ 1,662.24 per month $923.61 Principal & Interest $617.58 Property Tax $121.04 Homeowner's Insurance
7508 Lantern Park Avenue | MLS# A4711423
This single family home located at 7508 Lantern Park Avenue , Apollo Beach, FL 33572 is currently listed for sale with an asking price of $415,000. This property was built in 2018 and has 3 bedrooms and 2 full and 1 partial baths with 2071 sq. ft. Lantern Park Avenue is located in the WATERSET subdivision. Search WATERSET real estate on lcastriota.gloryire.com today.