
BEDS4
BATHS2 full 1 partial
SQUARE FEET2,090
MLS#S5157205
STATUSActive
PROPERTY TYPEResidential - Single Family
SUBDIVISIONROLLING HILLS 01
Property Description
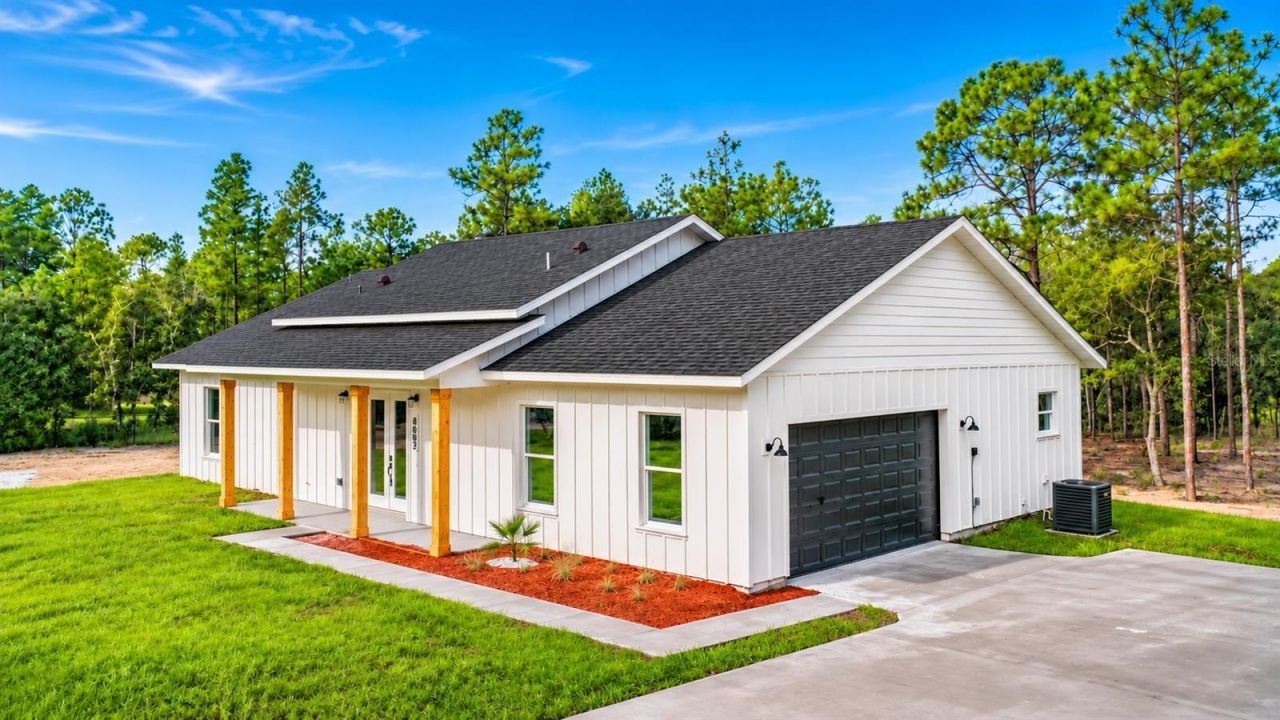
BRAND-NEW FARMHOUSE-STYLE HOME ON OVER ONE ACRE IN ROLLING HILLS!Welcome to this beautifully crafted 4-bedroom, 2.5-bathroom home, where modern elegance meets classic farmhouse charm. Situated on over one acre in the desirable Rolling Hills community, this home stands out with its distinctive farmhouse architecture, durable Hardie Board exterior, and thoughtfully selected premium finishes.Step inside to discover a bright, open-concept living space featuring elegant tray ceilings, recessed lighting, and beautiful wood-look tile flooring throughout. The spacious great room seamlessly connects the living, dining, and kitchen areas, creating an inviting atmosphere for everyday living and entertaining.The beautifully designed kitchen features quartz countertops, a stunning waterfall island, farmhouse sink, pot filler, stylish range hood, upgraded stainless-steel appliances, and elegant cabinetry.The spacious primary suite offers a spa-inspired bathroom featuring a beautiful freestanding soaking tub, creating the perfect retreat for relaxation.Sliding glass doors open to the covered lanai, overlooking the expansive backyard and offering the perfect setting for outdoor gatherings or simply enjoying the peaceful surroundings.With over an acre of land, quality craftsmanship, and distinctive architectural details, this home offers the perfect combination of privacy, modern comfort, and timeless farmhouse style.
Property Features
Property Type: Residential - Single Family
Cooling: Central Air
Garage: 2 car attached
Heating: Central
Lot Size: 1.16 Acres
Roof Type: Shingle
Stories: 1.0
Taxes: $374
Year Built: 2026
Amenities
Open Floorplan
Solid Surface Counters
Solid Wood Cabinets
Tray Ceiling(s)
Walk-In Closet(s)
Feature Descriptions
Appliances: Dishwasher, Disposal, Electric Water Heater, Microwave, Range, Refrigerator
Builder: DAMAS CONSTRUCTION
Days on Site: 54
Directions: From I-75 N, take Exit 341 toward SW Hwy 484 in Marion County. Continue west on SW Hwy 484 and turn right onto SW 140th Avenue. Turn right onto 89th Street, then turn left onto SW 134th Avenue. Continue SW 134th Avenue: the property will be on the left, b
Exterior: Block, Cement Siding
Flood Zone Code: X
Flooring: Tile
Foundation: Slab
Home Warranty Y/N: No
Listing Terms: Cash, Conventional, FHA, VA Loan
Lot Dimensions: 1.16
Ownership: Fee Simple
Parking: Garage Door Opener, Garage Faces Side
Parking Notes: Garage Door Opener, Garage Faces Side
Patio/Porch: Covered, Front Porch, Rear Porch
Property Attached Y/N: No
Property Sub-Type: Single Family Residence
Sewer: Septic Tank
Showing Instructions: Combination Lock Box, ShowingTime
Special Sale Provisions: None
Utilities: Electricity Available, Electricity Connected, Sewer Connected, Water Available, Water Connected
Water: Well
Water Access Y/N: No
Zoning: R1
Room Sizes
Great Room: 22x17
Kitchen: 17x13
Primary Bedroom: 14x16
Bedroom 1: 11x14
Bedroom 2: 12x11
Bedroom 3: 10x11
Listed By / Shown By
Listed By
Agency Name: ALTIS REALTY
Agency Contact: 407-401-7447
Shown By
Agent Name: Louis Castriota
Agent Phone: (386) 775-7778
Agency Title: Glory International Real Estate Company

Estimate Your Payment
Estimated Payment
$ 1,214.01 per month $1,045.79 Principal & Interest $31.17 Property Tax $137.05 Homeowner's Insurance
8662 SW 134th Avenue | MLS# S5157205
This single family home located at 8662 SW 134th Avenue, Dunnellon, FL 34432 is currently listed for sale with an asking price of $469,900. This property was built in 2026 and has 4 bedrooms and 2 full and 1 partial baths with 2090 sq. ft. SW 134th Avenue is located in the ROLLING HILLS 01 subdivision. Search ROLLING HILLS 01 real estate on lcastriota.gloryire.com today.