
BEDS4
BATHS3 full
SQUARE FEET1,865
MLS#O6441422
STATUSActive
PROPERTY TYPEResidential - Single Family
SUBDIVISIONCITRUS SPGS
Property Description
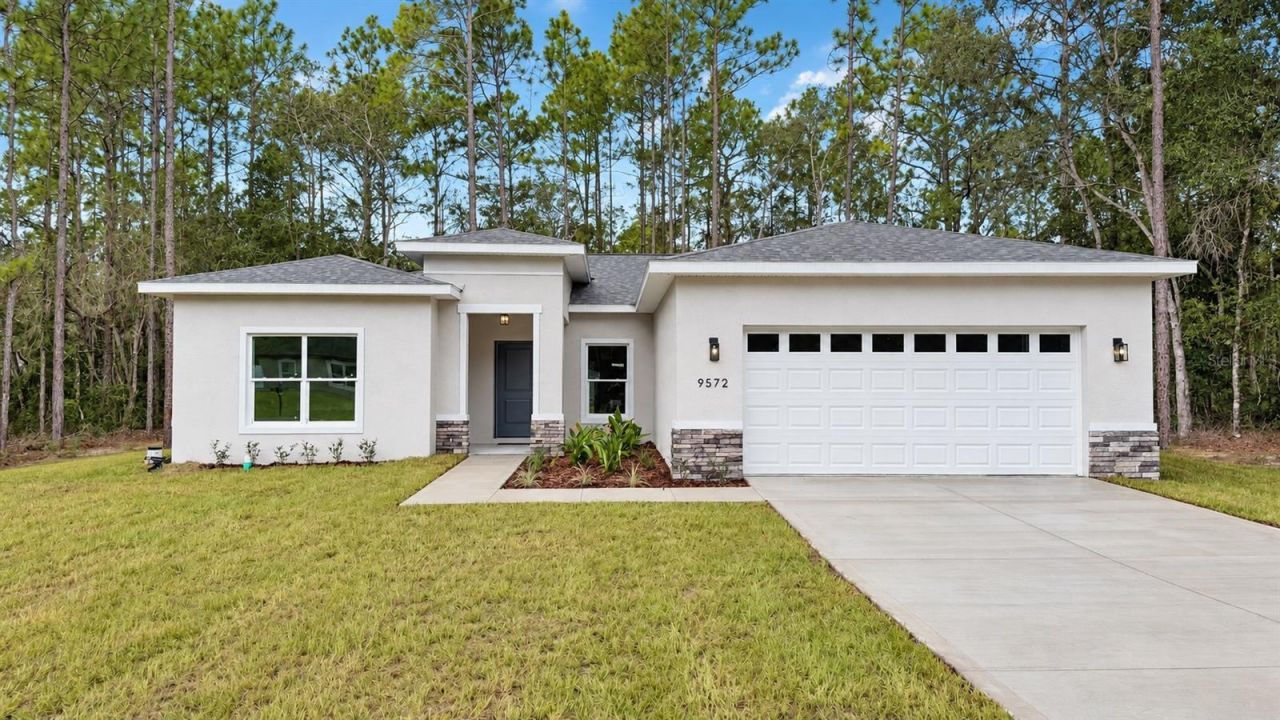
Introducing this stunning 2026 new construction home that perfectly blends contemporary style with everyday functionality. Designed with comfort and versatility in mind, this 4-bedroom, 3-bath residence features a sought-after Junior Suite, ideal for guests or multi-generational living. Step inside to a bright, open-concept layout enhanced by wide-plank wood-look tile flooring that flows seamlessly through the main living spaces. The beautifully appointed kitchen is a true focal point, offering 42 upper cabinetry, sleek quartz countertops, stainless steel Samsung appliances, a spacious center island with undermount sink, and stylish pendant lighting that adds a modern touch. The primary suite provides a private retreat with a frameless glass shower, floor-to-ceiling marble-look tile, dual vanities, and an expansive walk-in closet. Secondary bedrooms are generously sized and thoughtfully arranged for privacy and comfort. Outdoor living is just as impressive, featuring a covered lanai with an upgraded wood-plank ceiling overlooking a partially vinyl-fenced 0.23-acre homesite-perfect for pets, play, or designing your future pool oasis. Additional highlights include a finished 2-car garage with sealed epoxy-style flooring and garage door windows that invite in natural light.
Property Features
Property Type: Residential - Single Family
Cooling: Central Air
Garage: 2 car attached
Heating: Central
Lot Size: 0.23 Acres
Roof Type: Shingle
Stories: 1.0
Taxes: $199
Year Built: 2025
Amenities
Open Floorplan
Thermostat
Garden
Feature Descriptions
Appliances: Dishwasher, Disposal, Range, Refrigerator
Directions: Use Google Maps
Exterior: Block, Stucco
Flood Zone Code: x
Flooring: Tile, Vinyl
Foundation: Slab
Home Warranty Y/N: No
Listing Terms: Cash, Conventional, FHA, VA Loan
Lot Dimensions: 0.23
Ownership: Fee Simple
Property Attached Y/N: No
Property Sub-Type: Single Family Residence
Sewer: Septic Tank
Showing Instructions: ShowingTime
Special Sale Provisions: None
Utilities: Cable Available, Electricity Connected, Water Connected
Water: Public
Water Access Y/N: No
Zoning: PDR
Room Sizes
Primary Bedroom: 16x13
Bedroom 2: 13x11
Bedroom 3: 13x11
Bedroom 4: 13x11
Living Room: 18x15
Dining Room: 12x15
Kitchen: 15x12
Listed By / Shown By
Listed By
Agency Name: LA ROSA REALTY KISSIMMEE
Agency Contact: 407-930-3530
Shown By
Agent Name: Louis Castriota
Agent Phone:
Agency Title: Glory International Real Estate Co

Estimate Your Payment
Estimated Payment
$ 809.26 per month $700.83 Principal & Interest $16.58 Property Tax $91.85 Homeowner's Insurance
9572 N Sandree Drive | MLS# O6441422
This single family home located at 9572 N Sandree Drive , Citrus Springs, FL 34434 is currently listed for sale with an asking price of $314,900. This property was built in 2025 and has 4 bedrooms and 3 full baths with 1865 sq. ft. N Sandree Drive is located in the CITRUS SPGS subdivision. Search CITRUS SPGS real estate on lcastriota.gloryire.com today.