
BEDS2
BATHS2 full
SQUARE FEET1,373
MLS#TB8563284
STATUSActive
PROPERTY TYPEResidential - Condominium
SUBDIVISIONLAKE CHASE CONDO
Property Description
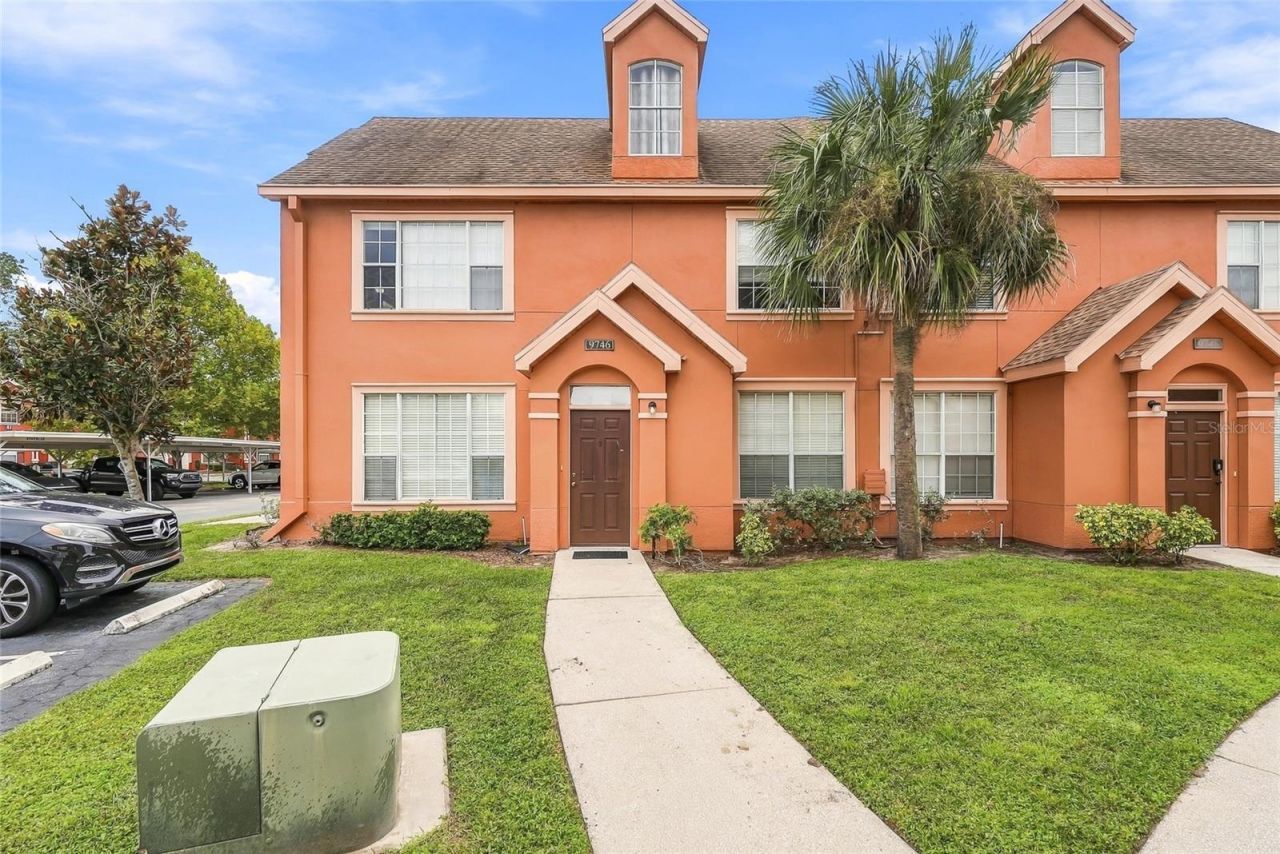
Welcome to Lake Chase, a desirable gated community offering an exceptional combination of comfort, convenience, and resort-style amenities. This spacious 2-bedroom, 2-bath residence features an inviting open-concept living and dining area, complemented by laminate flooring, soaring ceilings, and abundant natural light. A charming loft overlooks the living area, providing the perfect flexible space for a home office, reading nook, or additional retreat. Generous walk-in closets and an included washer and dryer add to the home's everyday appeal. Enjoy an impressive selection of community amenities, including a beautifully appointed clubhouse with business center, fitness center, two sparkling swimming pools overlooking the lake, tennis and basketball courts, BBQ and picnic areas, playground, and a picturesque walking path around the lake. The location is another standout! With easy access to Westchase Town Center and West Park Village, both offering an inviting selection of restaurants, cafés, and shopping. Golf enthusiasts will appreciate the nearby Westchase Golf Club, while outdoor lovers can explore local parks, recreational areas, and the Upper Tampa Bay Trail. Citrus Park Town Center provides additional shopping, dining, and entertainment options. Convenient access to the Veterans Expressway makes commuting throughout Tampa Bay easy, with Tampa International Airport also within reach. Enjoy the lifestyle, convenience, and amenities that make the Westchase area such a desirable place to call home. This is maintenance-free living at its best!
Property Features
Property Type: Residential - Condominium
Cooling: Central Air
Heating: Central, Electric
Roof Type: Shingle
Stories: 2.0
Taxes: $1,833
Year Built: 2001
Amenities
Cathedral Ceiling(s)
Ceiling Fans(s)
Solid Surface Counters
Vaulted Ceiling(s)
Outdoor Grill
Tennis Court(s)
Feature Descriptions
Additional Rooms: Bonus Room, Den/Library/Office
Appliances: Dishwasher, Disposal, Microwave, Range, Refrigerator
Association Amenities: Fitness Center, Gated, Maintenance, Playground, Recreation Facilities, Spa/Hot Tub, Tennis Court(s)
Community Features: Association Recreation - Owned, Deed Restrictions, Fitness Center, Playground, Pool, Special Community Restrictions, Tennis Court(s)
Directions: From Linebaugh Road, turn right onto Montague Street and proceed to the end of the road. The property is located at the right side gate.
Exterior: Stucco, Frame
Flood Zone Code: X
Flooring: Carpet, Ceramic Tile, Laminate
Foundation: Slab
HOA Fee: 660/ Monthly
HOA Y/N: Yes
Home Warranty Y/N: No
Hot Tub: Yes
Listing Terms: Cash, Conventional, FHA, Other, VA Loan
Lot: In County, Sidewalk, Paved, Private
Number of Pets: 1
Other Structures: Tennis Court(s)
Ownership: Fee Simple
Parking: None, Other
Parking Notes: None, Other
Pets Allowed: Breed Restrictions, Yes
Pets Restrictions: For more info see HOA.
Pets Size: Small (16-35 Lbs.)
Pets Weight (Max): 35
Pool: In Ground, Gunite
Property Attached Y/N: No
Property Sub-Type: Condominium
Security: Gated Community, Secured Garage/Parking, Smoke Detector(s)
Sewer: Public Sewer
Showing Instructions: Appointment Only, See Remarks, ShowingTime
Spa: Heated
Special Sale Provisions: None
Utilities: Cable Available, Cable Connected, Electricity Connected
Vegetation: Trees/Landscaped
Water: Public
Water Access Y/N: No
Windows: Blinds
Zoning: RMC-16
Room Sizes
Kitchen: 9x9
Living Room: 14x13
Primary Bedroom: 13x11
Local Schools
High School: Sickles-HB
Middle School: Farnell-HB
Elementary School: Deer Park Elem-HB
Listed By / Shown By
Listed By
Agency Name: AVENUE HOMES LLC
Agency Contact: 813-504-0157
Shown By
Agent Name: Louis Castriota
Agent Phone:
Agency Title: Glory International Real Estate Company

Estimate Your Payment
Estimated Payment
$ 807.23 per month $578.65 Principal & Interest $152.75 Property Tax $75.83 Homeowner's Insurance
9746 Lake Chase Island Way | MLS# TB8563284
This condo located at 9746 Lake Chase Island Way , Tampa, FL 33626 is currently listed for sale with an asking price of $260,000. This property was built in 2001 and has 2 bedrooms and 2 full baths with 1373 sq. ft. Lake Chase Island Way is located in the LAKE CHASE CONDO subdivision. Search LAKE CHASE CONDO real estate on lcastriota.gloryire.com today.